Skip main navigation
Sold for $375,000
Street View
  • $375,000

    812 Bison Ct, Lusby, MD 20657

    4beds
    2,762sqft
    Single Family Residence
    Built in 1998
    -- sqft lot
    $432,200 Zestimate®
    $136/sqft
    $3,086 Estimated rent

    Home value

    $432,200

    $411,000 - $454,000

    $3,086/mo

    Zestimate® history
    Loading
    Loading...

    Owner options

    List your home for rent

    $3,086/mo

    Rent Zestimate®

    Find your next renter with Zillow Rental Manager. Plus, with online applications, you can quickly screen prospective tenants – for free.

    Learn more

    $3,086/mo

    Rent Zestimate®

    Refinance and save

    $2,788/mo

    Est. payment

    Refinancing to a lower rate could help reduce your monthly payments and save thousands over the life of the loan.

    See today's rates

    $2,788/mo

    Est. payment

    Explore your selling options

    Work with a Zillow partner agent

    Leverage their expertise and Zillow's premium Showcase listings to get your home seen by more buyers.

    Get started

    List with your own agent

    Get your home in front of millions of buyers by listing it on Zillow.

    Learn how to do it

    Sell it yourself

    Take full control of how buyers see your home on Zillow by listing For Sale by Owner (FSBO).

    List your home

    What's special

    Hardwood flooringBay windowBeautiful front yardSpacious master bedroomPergo flooringHeated ceramic tile flooringUnbelievable master bathroom
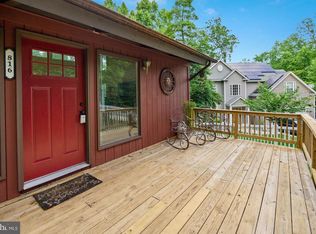
    YOU WILL LOVE THIS WELL MAINTAINED & UPDATED BEAUTIFUL COLONIAL HOME!!! Entrance Foyer with Hardwood Flooring * Gorgeous Kitchen with Upgraded Stainless Appliances which includes a Gas Oven, Beautiful Granite Countertop, Breakfast Bar, Pantry, Ceiling Fan w/Light, Recessed Lighting, Pergo Flooring, Breakfast Area with Slider to Back Yard Deck * Spacious Living Room * Separate Dining Room with Bay Window & Crown Molding * Powder Room with Ceramic Tile * UPSTAIRS FEATURES Spacious Master Bedroom with WIC, Ceiling Fan w/Light & UNBELIEVABLE Master Bathroom you will LOVE with Granite Countertop, Gorgeous Cabinets, Soaking Tub, Separate Tiled Shower w/Shower Door, Heated Ceramic Tile Flooring & 2nd WIC * 2nd & 3rd Bedrooms * Hall Bath with Ceramic Tile * Linen Closet ** LOWER LEVEL FEATURES Spacious Rec Room with Slider to Back Yard, Ceiling Fan w/Light * Full Bathroom with Ceramic Tile * 4th Bedroom * Separate Laundry Room has Washer, Dryer, Wet Sink & Sump Pump * Storage Closet Under the Stairs ** Beautiful Front Yard ** Situated on a Cul-de-sac ** Very Close to the Back Gate CRE ** Community Amenities include: Beach, Lake, Playground, Clubhouse & More ** Close to Solomons Island where there is lots of fun things to do along with fishing, crabbing and boating on the Patuxent River and Chesapeake Bay!!! One Car Garage * Shed * New Roof 2019 with 50 year shingles * HVAC replaced inside & out approximately 2011 * New Sump Pump 2010 ** Many More Upgrades! This one is a Beauty and a Pleasure to Show!!! PRO PHOTOS WILL BE IN ON MONDAY

    Zillow last checked:

    Listing updated:

    Listed by:

    Debra Balderson 410-610-8031,

    O'Brien Realty ERA Powered

    Bought with:

    Sharon Capitani, 647964

    CENTURY 21 New Millennium

    Source: Bright MLS,MLS#: MDCA2011756MLS Logo

    Facts & features

    Interior

    Bedrooms & bathrooms
    • Bedrooms: 4
    • Bathrooms: 4
    • Full bathrooms: 3
    • 1/2 bathrooms: 1
    • Main level bathrooms: 1
    Basement
    • Area: 1834
    Heating
    • Heat Pump, Electric
    Cooling
    • Heat Pump, Central Air, Electric
    Appliances
    • Included: Disposal, Microwave, Dishwasher, Dryer, Extra Refrigerator/Freezer, Ice Maker, Oven/Range - Gas, Stainless Steel Appliance(s), Washer, Electric Water Heater
    Features
    • Breakfast Area, Dining Area, Ceiling Fan(s), Chair Railings, Open Floorplan, Formal/Separate Dining Room, Kitchen - Country, Eat-in Kitchen, Kitchen - Gourmet, Kitchen - Table Space, Pantry, Recessed Lighting, Soaking Tub, Bathroom - Stall Shower, Bathroom - Tub Shower, Walk-In Closet(s)
    • Flooring: Carpet, Ceramic Tile, Hardwood, Heated, Laminate, Wood
    • Doors: Sliding Glass
    • Windows: Double Pane Windows, Bay/Bow, Window Treatments
    • Basement: Connecting Stairway,Exterior Entry,Full,Unfinished
    • Has fireplace: No
    Interior area
    • Total structure area: 3,678
    • Total interior livable area: 2,762 sqft
    • Finished area above ground: 1,844
    • Finished area below ground: 918

    Property

    Parking
    • Total spaces: 1
    • Parking features: Garage Door Opener, Garage Faces Front, Attached, Driveway
    • Attached garage spaces: 1
    • Has uncovered spaces: Yes
    Accessibility
    • Accessibility features: None
    Features
    • Levels: Three
    • Stories: 3
    • Patio & porch: Deck
    • Pool features: None
    Lot
    • Features: Backs to Trees, Cul-De-Sac
    Details
    • Additional structures: Above Grade, Below Grade
    • Parcel number: 0501126253
    • Zoning: R-1
    • Special conditions: Standard

    Construction

    Type & style
    • Home type: SingleFamily
    • Architectural style: Colonial
    • Property subtype: Single Family Residence
    Materials
    • Vinyl Siding
    • Foundation: Block
    • Roof: Asphalt
    Condition
    • Excellent
    • New construction: No
    • Year built: 1998

    Utilities & green energy

    • Sewer: Septic Exists
    • Water: Public
    • Utilities for property: Cable Available, Electricity Available, Propane, Water Available

    Community & neighborhood

    Security
    • Security features: Security System, Smoke Detector(s)
    Location
    • Region: Lusby
    • Subdivision: Chesapeake Ranch Estates

    HOA & financial

    HOA
    • Has HOA: Yes
    • HOA fee: $559 annually
    • Amenities included: Beach Access, Horse Trails, Water/Lake Privileges, Clubhouse, Tot Lots/Playground

    Other

    Other facts
    • Listing agreement: Exclusive Right To Sell
    • Listing terms: Cash,Conventional,FHA,Rural Development,USDA Loan,VA Loan
    • Ownership: Fee Simple

    Price history

    DateEventPrice
    7/14/2023Sold$375,000$136/sqft
    Source: Bright MLS #MDCA2011756 Report a problem
    6/20/2023Contingent$375,000$136/sqft
    Source: Bright MLS #MDCA2011756 Report a problem
    6/16/2023Listed for sale$375,000+44.2%$136/sqft
    Source: Bright MLS #MDCA2011756 Report a problem
    8/30/2004Sold$260,000+30%$94/sqft
    Source: Public Record Report a problem
    9/16/2003Sold$200,000+57.4%$72/sqft
    Source: Public Record Report a problem
    3/10/1998Sold$127,063$46/sqft
    Source: Public Record Report a problem

    Public tax history

    YearProperty taxesTax assessment
    2025$3,680 +16.8%$341,067 +16.8%
    2024$3,150 +24.9%$291,933 +20.2%
    2023$2,523 +4%$242,800
    2022$2,425 +4.2%$242,800 +8.4%
    2021$2,327 +3.9%$223,933 +4.4%
    2020$2,239 +0.4%$214,500
    2019$2,230 +0.9%$214,500 +1.8%
    2018$2,210 -0.5%$210,700 +0.9%
    2017$2,222 -25.7%$208,800
    2016$2,990 $208,800
    2015$2,990 $208,800 -4.4%
    2014$2,990 $218,400
    2013-- $218,400
    2012-- $218,400 -16.5%
    2011-- $261,670 +2%
    2010-- $256,542 +2%
    2009-- $251,416 +2.1%
    2008-- $246,290 +14.7%
    2007-- $214,642 +17.3%
    2006-- $182,996 +20.9%
    2005-- $151,350 +5.6%
    2004-- $143,266 +6%
    2003-- $135,183 +6.4%
    2002-- $127,100 +2.2%
    2001-- $124,366

    Find assessor info on the county website

    Neighborhood: 20657

    Nearby schools

    GreatSchools rating
    Schools provided by the listing agent
    • District: Calvert County Public Schools

    Source: Bright MLS. This data may not be complete. We recommend contacting the local school district to confirm school assignments for this home.

    Get a cash offer in 3 minutes
    Find out how much your home could sell for in as little as 3 minutes with a no-obligation cash offer.
    Estimated market value
    $432,200
    Get a cash offer in 3 minutes
    Find out how much your home could sell for in as little as 3 minutes with a no-obligation cash offer.
    Estimated market value
    $432,200