Welcome to this stunning colonial home, perfectly nestled on a serene cul-de-sac, offering an idyllic blend of privacy and elegance on a spacious 1/2 acre lot. As you arrive, you'll be greeted by meticulously manicured landscaping and a charming front porch that invites you to relax and unwind. Step inside this beautifully updated coastal farmhouse, where every detail has been thoughtfully curated, from the exquisite crown molding to the radiant heated floors that grace the entire main level. The open floor plan, ideal for entertaining, seamlessly connects the living spaces, with the family room featuring a cozy gas-burning fireplace as its centerpiece. The newly renovated kitchen and living areas exude a modern yet timeless appeal, perfect for gatherings both large and small. Upstairs, you'll find three generously sized bedrooms, each designed with comfort in mind. The primary bedroom is a true retreat, boasting soaring cathedral ceilings, a stunning shiplap accent wall, a spacious walk-in closet, and a luxurious full bath. Outside, your personal backyard paradise awaits, complete with a deck, hot tub, expansive patio, and a saltwater inground pool with a pool house. This exceptional property offers a plethora of ammenities and true Coastal Vibes and won't be on the market for long. Schedule your showing today!
Sold for $830,000
$830,000
812 Blenheim Drive, Brick, NJ 08724
3beds
1,814sqft
Single Family Residence
Built in 1998
0.54 Acres Lot
$854,100 Zestimate®
$458/sqft
$4,537 Estimated rent
Home value
$854,100
$811,000 - $905,000
$4,537/mo
Zestimate® history
Owner options
List your home for rent
$4,537/mo
Rent Zestimate®
Find your next renter with Zillow Rental Manager. Plus, with online applications, you can quickly screen prospective tenants – for free.
$4,537/mo
Rent Zestimate®
Refinance and save
$5,538/mo
Est. payment
Refinancing to a lower rate could help reduce your monthly payments and save thousands over the life of the loan.
$5,538/mo
Est. payment
Explore your selling options
Work with a Zillow partner agent
Leverage their expertise and Zillow's premium Showcase listings to get your home seen by more buyers.
Get startedList with your own agent
Get your home in front of millions of buyers by listing it on Zillow.
Learn how to do itSell it yourself
Take full control of how buyers see your home on Zillow by listing For Sale by Owner (FSBO).
List your homeWhat's special
Zillow last checked:
Listing updated:
Listed by:
Kaycee Cavicchia 732-908-6434,
RE/MAX Revolution
Bought with:
Lance Stephens, 2321099
Diane Turton, Realtors-Spring Lake
Source: MoreMLS,MLS#: 22424258
Facts & features
Interior
Bedrooms & bathrooms
- Bedrooms: 3
- Bathrooms: 3
- Full bathrooms: 2
- 1/2 bathrooms: 1
Heating
- Forced Air
Cooling
- Central Air
Features
- Center Hall, Dec Molding, Recessed Lighting
- Flooring: Vinyl, Ceramic Tile
- Attic: Pull Down Stairs
- Number of fireplaces: 1
Interior area
- Total structure area: 1,814
- Total interior livable area: 1,814 sqft
Property
Parking
- Total spaces: 1
- Parking features: Asphalt, Double Wide Drive, Driveway
- Attached garage spaces: 1
- Has uncovered spaces: Yes
Features
- Stories: 2
- Exterior features: Outdoor Shower, Swimming, Lighting
- Has private pool: Yes
- Pool features: Cabana, In Ground, Pool Equipment, Pool House, Salt Water, Vinyl
- Has spa: Yes
- Spa features: Outdoor Hot Tub
Lot
- Size: 0.54 Acres
- Features: Oversized, Border Greenway, Cul-De-Sac, Dead End Street, Wooded
- Topography: Level
Details
- Parcel number: 07014220900001
- Zoning description: Residential, Neighborhood
Construction
Type & style
- Home type: SingleFamily
- Architectural style: Colonial
- Property subtype: Single Family Residence
Materials
- Foundation: Slab
Condition
- Year built: 1998
Utilities & green energy
- Sewer: Public Sewer
Community & HOA
Community
- Subdivision: None
HOA
- Has HOA: No
Location
- Region: Brick
Financial & listing details
- Price per square foot: $458/sqft
- Tax assessed value: $304,500
- Annual tax amount: $7,570
- Date on market: 8/21/2024
- Inclusions: Hot Tub, Washer, Wall Oven, Blinds/Shades, Ceiling Fan(s), Dishwasher, Dryer, Double Oven, Light Fixtures, Microwave, Security System, Self/Con Clean, Stove, Stove Hood, Refrigerator, Screens, Attic Fan, Fireplace Equipment, Garage Door Opener, Gas Grill, Gas Cooking
- Exclusions: ''Most'' Personal Items
Price history
| Date | Event | Price |
|---|---|---|
| 11/12/2024 | Sold | $830,000+7.8%$458/sqft |
Source:  MoreMLS #22424258 Report a problem MoreMLS #22424258 Report a problem | ||
| 9/12/2024 | Pending sale | $769,900$424/sqft |
Source: MoreMLS #22424258 Report a problem | ||
| 8/21/2024 | Listed for sale | $769,900+470.3%$424/sqft |
Source: MoreMLS #22424258 Report a problem | ||
| 7/8/1998 | Sold | $134,990$74/sqft |
Source: Public Record Report a problem | ||
Public tax history
| Year | Property taxes | Tax assessment |
|---|---|---|
| 2023 | $7,469 +2.1% | $304,500 |
| 2022 | $7,317 | $304,500 |
| 2021 | $7,317 +3.3% | $304,500 |
| 2020 | $7,083 +2.4% | $304,500 |
| 2019 | $6,915 +2.8% | $304,500 |
| 2018 | $6,729 +0.7% | $304,500 |
| 2017 | $6,681 +2.7% | $304,500 |
| 2016 | $6,504 +1% | $304,500 |
| 2015 | $6,440 +1.8% | $304,500 |
| 2014 | $6,324 +3.2% | $304,500 |
| 2013 | $6,130 +1.1% | $304,500 |
| 2012 | $6,066 +6.7% | $304,500 |
| 2011 | $5,685 +6.1% | $304,500 |
| 2010 | $5,358 +2.3% | $304,500 +126.1% |
| 2009 | $5,237 +6.1% | $134,700 |
| 2008 | $4,934 +5.2% | $134,700 |
| 2007 | $4,689 +12.7% | $134,700 |
| 2006 | $4,162 | $134,700 +1.3% |
| 2004 | -- | $133,000 |
| 2003 | -- | $133,000 |
| 2002 | -- | $133,000 +5.4% |
| 2001 | -- | $126,200 |
Find assessor info on the county website
Neighborhood: Herbertsville
Nearby homes
- $690,0003 bd2 ba1.5k sqft810 Blenheim Dr, Brick, NJ 08724Sold
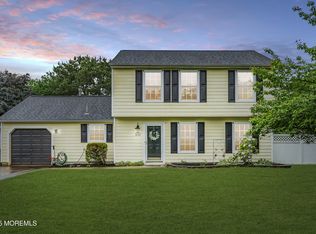
- $718,3004 bd4 ba1.9k sqft806 Blenheim Dr, Brick, NJ 08724Off Market
- $689,9003 bd3 ba2k sqft736 Halifax Ln, Brick, NJ 08724Off Market
- $780,8004 bd3 ba2.5k sqft802 Blenheim Dr, Brick, NJ 08724Off Market
- $765,0004 bd3 ba2.4k sqft798 Blenheim Dr, Brick, NJ 08724Off Market
- $712,0003 bd3 ba2.6k sqft740 Halifax Ln, Brick, NJ 08724Sold
- $828,2004 bd3 ba2.5k sqft735 Halifax Ln, Brick, NJ 08724Off Market
- $688,4003 bd2 ba1.5k sqft794 Blenheim Dr, Brick, NJ 08724Off Market
Nearby schools
GreatSchools rating
- 6/10Lanes Mill Elementary SchoolGrades: K-5Distance: 1.8 mi
- 7/10Veterans Memorial Middle SchoolGrades: 6-8Distance: 2.7 mi
- 3/10Brick Twp Memorial High SchoolGrades: 9-12Distance: 1.5 mi
Schools provided by the listing agent
- Elementary: Herbertsville
- Middle: Veterans Memorial
- High: Brick Memorial
Source: MoreMLS. This data may not be complete. We recommend contacting the local school district to confirm school assignments for this home.
Get a cash offer in 3 minutes
Find out how much your home could sell for in as little as 3 minutes with a no-obligation cash offer.
Estimated market value
$854,100
Get a cash offer in 3 minutes
Find out how much your home could sell for in as little as 3 minutes with a no-obligation cash offer.
Estimated market value
$854,100
- New Jersey
- Ocean County
- Brick
- 08724
- Herbertsville
- 812 Blenheim Drive
Nearby cities
Nearby neighborhoods
Nearby zip codes
Other Brick Topics
