Step into this exquisite and meticulously maintained home that shows pride of ownership throughout. With 4 bedrooms and 3 A½ baths, this custom home features upgrades throughout, including the chef's kitchen of your dreams that boasts a large island with a prep sink, Sub-Zero refrigerator, Wolf range, warming drawer and bar fridge. Other unique features include floor to ceiling custom woodwork in den/office, installed EV charging station, sprinkler system, underground pet fence, tankless water heater, two heating/cooling systems, whole home generator, humidifier, air purifier system, reverse osmosis system and custom window treatments. Primary main floor suite features huge walk-in closet and bathroom for your own private oasis. Highest and Best Monday July 15th 10:00 AM
Sold
$433,000
812 Boutell Dr, Grand Blanc, MI 48439
4beds
3,681sqft
Single Family Residence
Built in 1983
0.53 Acres Lot
$475,400 Zestimate®
$118/sqft
$4,425 Estimated rent
Home value
$475,400
$452,000 - $499,000
$4,425/mo
Zestimate® history
Owner options
List your home for rent
$4,425/mo
Rent Zestimate®
Find your next renter with Zillow Rental Manager. Plus, with online applications, you can quickly screen prospective tenants – for free.
$4,425/mo
Rent Zestimate®
Refinance and save
$2,894/mo
Est. payment
Refinancing to a lower rate could help reduce your monthly payments and save thousands over the life of the loan.
$2,894/mo
Est. payment
Explore your selling options
Work with a Zillow partner agent
Leverage their expertise and Zillow's premium Showcase listings to get your home seen by more buyers.
Get startedList with your own agent
Get your home in front of millions of buyers by listing it on Zillow.
Learn how to do itSell it yourself
Take full control of how buyers see your home on Zillow by listing For Sale by Owner (FSBO).
List your homeWhat's special
Zillow last checked:
Listing updated:
Listed by:
Jeffrey Glover 734-259-1100,
Keller Williams Professionals,
Kathleen George 586-464-7007,
Keller Williams Professionals
Bought with:
Lesley A Clark
Source: MichRIC,MLS#: 24034968
Facts & features
Interior
Bedrooms & bathrooms
- Bedrooms: 4
- Bathrooms: 4
- Full bathrooms: 3
- 1/2 bathrooms: 1
- Main level bedrooms: 1
Primary bedroom
- Level: Main
- Area: 224
- Dimensions: 14.00 x 16.00
Bedroom 2
- Level: Upper
- Area: 165
- Dimensions: 15.00 x 11.00
Bedroom 3
- Level: Upper
- Area: 165
- Dimensions: 11.00 x 15.00
Bedroom 4
- Level: Upper
- Area: 192
- Dimensions: 12.00 x 16.00
Primary bathroom
- Level: Main
- Area: 90
- Dimensions: 10.00 x 9.00
Bathroom 1
- Level: Main
- Area: 40
- Dimensions: 5.00 x 8.00
Bathroom 2
- Level: Upper
- Area: 72
- Dimensions: 9.00 x 8.00
Bathroom 3
- Level: Basement
- Area: 54
- Dimensions: 6.00 x 9.00
Den
- Level: Main
- Area: 143
- Dimensions: 11.00 x 13.00
Dining room
- Level: Main
- Area: 150
- Dimensions: 10.00 x 15.00
Kitchen
- Level: Main
- Area: 286
- Dimensions: 13.00 x 22.00
Laundry
- Level: Main
- Area: 144
- Dimensions: 12.00 x 12.00
Living room
- Level: Main
- Area: 384
- Dimensions: 24.00 x 16.00
Recreation
- Level: Basement
- Area: 1330
- Dimensions: 38.00 x 35.00
Heating
- Forced Air
Cooling
- Attic Fan, Central Air
Appliances
- Included: Humidifier, Bar Fridge, Dishwasher, Disposal, Dryer, Microwave, Oven, Range, Refrigerator, Washer
- Laundry: Main Level
Features
- Ceiling Fan(s), Center Island, Eat-in Kitchen
- Flooring: Wood
- Windows: Window Treatments
- Basement: Full
- Number of fireplaces: 1
- Fireplace features: Gas Log
Interior area
- Total structure area: 2,748
- Total interior livable area: 3,681 sqft
- Finished area below ground: 933
Property
Parking
- Total spaces: 2.5
- Parking features: Attached, Garage Door Opener
- Garage spaces: 2.5
Accessibility
- Accessibility features: Low Threshold Shower
Features
- Stories: 2
Lot
- Size: 0.53 Acres
- Features: Ground Cover, Shrubs/Hedges
Details
- Parcel number: 5623503025
Construction
Type & style
- Home type: SingleFamily
- Architectural style: Colonial
- Property subtype: Single Family Residence
Materials
- Brick
- Roof: Composition,Shingle
Condition
- New construction: No
- Year built: 1983
Utilities & green energy
- Sewer: Public Sewer
- Water: Public
- Utilities for property: Natural Gas Connected
Community & HOA
Location
- Region: Grand Blanc
Financial & listing details
- Price per square foot: $118/sqft
- Tax assessed value: $171,150
- Annual tax amount: $7,692
- Date on market: 7/12/2024
- Listing terms: Cash,FHA,VA Loan,Conventional
- Road surface type: Paved
Price history
| Date | Event | Price |
|---|---|---|
| 7/26/2024 | Sold | $433,000+8.3%$118/sqft |
Source:  MichRIC #24034968 Report a problem MichRIC #24034968 Report a problem | ||
| 7/16/2024 | Contingent | $400,000$109/sqft |
Source: MichRIC #24034968 Report a problem | ||
| 7/12/2024 | Listed for sale | $400,000+2%$109/sqft |
Source: MichRIC #24034968 Report a problem | ||
| 10/13/2021 | Sold | $392,000+0.9%$106/sqft |
Source: Public Record Report a problem | ||
| 9/17/2021 | Pending sale | $388,500$106/sqft |
Source:  MiRealSource #50053310 Report a problem MiRealSource #50053310 Report a problem | ||
| 9/7/2021 | Contingent | $388,500$106/sqft |
Source:  Realcomp II #5050053310 Report a problem Realcomp II #5050053310 Report a problem | ||
| 9/3/2021 | Listed for sale | $388,500$106/sqft |
Source: MiRealSource #50053310 Report a problem | ||
Public tax history
| Year | Property taxes | Tax assessment |
|---|---|---|
| 2025 | $8,062 +4.8% | $210,100 +5.4% |
| 2024 | $7,692 | $199,300 +7.8% |
| 2023 | -- | $184,800 +13.4% |
| 2022 | -- | $163,000 +6.3% |
| 2021 | -- | $153,300 +6.6% |
| 2020 | -- | $143,800 +9.8% |
| 2019 | -- | $131,000 -2.2% |
| 2018 | $5,270 +6.3% | $134,000 +0.6% |
| 2017 | $4,955 +3.6% | $133,200 +7% |
| 2016 | $4,785 | $124,500 +4.7% |
| 2015 | $4,785 | $118,900 +8% |
| 2014 | -- | $110,100 +2.3% |
| 2012 | -- | $107,600 -3.8% |
| 2011 | -- | $111,800 +1.1% |
| 2010 | -- | $110,600 -22.9% |
| 2008 | $681 | $143,400 -5% |
| 2006 | -- | $150,890 +0.4% |
| 2005 | -- | $150,220 -0.1% |
| 2004 | -- | $150,340 -0.1% |
| 2003 | -- | $150,540 +2.1% |
| 2002 | -- | $147,390 +17.6% |
| 2001 | -- | $125,300 |
| 2000 | $3,179 | $125,300 |
Find assessor info on the county website
Neighborhood: 48439
Nearby homes
- $421,3004 bd3 ba3.1k sqft806 Boutell Dr, Grand Blanc, MI 48439Off Market

- $434,9004 bd4 ba3.2k sqft820 Boutell Dr, Grand Blanc, MI 48439Off Market
- $420,0003 bd3 ba4.6k sqft836 Boutell Dr, Grand Blanc, MI 48439Sold
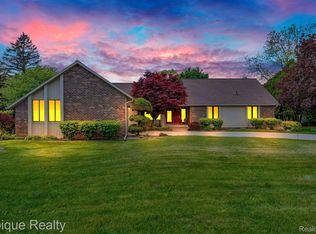
- $436,1004 bd2 ba3.3k sqft12414 Moceri Dr, Grand Blanc, MI 48439Off Market
- $61,000-- bd-- ba-- sqft811 Boutell Dr, Grand Blanc, MI 48439Off Market
- $396,4004 bd3 ba2.7k sqft828 Boutell Dr, Grand Blanc, MI 48439Off Market
- $435,7004 bd3 ba2.9k sqft12332 Moceri Dr, Grand Blanc, MI 48439Off Market
- $500,6004 bd3 ba3.4k sqft817 Boutell Dr, Grand Blanc, MI 48439Off Market
Nearby schools
GreatSchools rating
- 9/10Lillian G. Mason Elementary SchoolGrades: 3-5Distance: 1 mi
- 7/10Grand Blanc Community High SchoolGrades: 8-12Distance: 1.1 mi
- NACook Elementary SchoolGrades: K-2Distance: 1.1 mi
Get a cash offer in 3 minutes
Find out how much your home could sell for in as little as 3 minutes with a no-obligation cash offer.
Estimated market value
$475,400
Get a cash offer in 3 minutes
Find out how much your home could sell for in as little as 3 minutes with a no-obligation cash offer.
Estimated market value
$475,400
- Michigan
- Genesee County
- Grand Blanc
- 48439
- 812 Boutell Dr
Nearby cities
Nearby zip codes
Other Grand Blanc Topics
