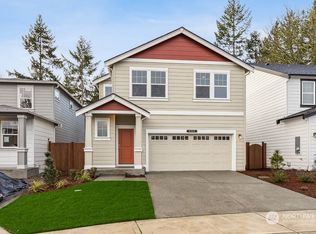
BRAND NEW HOMES 13 miles from JBLM, conveniently located Bradley Park by DR Horton is open daily! The BERKSHIRE has all you need - 4 bed + office, 2.25 bath w/ all the luxury of a new home. Open entry & hallway leads to your great room. Huge kitchen island, slab quartz counters, gas range, stainless appliances w/tons of storage. Main floor office makes working or playing from home easy! Private suite boasts separate bath & walk-in closet. Fully fenced & landscaped backyard & A/C is included. Located only a few min from I-5. Offering $12,000 toward closing costs/rate buydown/options & special below market interest rate with DHI Mortgage. Across the street from Chinook Middle School, North Thurston High School, and all the shopping you need!
Sold
Listed by: D.R. Horton • Brandy M. Runkle
Bought with: John L. Scott Lacey
$557,995
812 Bradley Street NE #0035, Lacey, WA 98516
4beds
1,860sqft
Single Family Residence
Built in 2024
4,020 Square Feet Lot
$570,100 Zestimate®
$300/sqft
$3,027 Estimated rent
Home value
$570,100
$542,000 - $599,000
$3,027/mo
Zestimate® history
Owner options
List your home for rent
$3,027/mo
Rent Zestimate®
Find your next renter with Zillow Rental Manager. Plus, with online applications, you can quickly screen prospective tenants – for free.
$3,027/mo
Rent Zestimate®
Refinance and save
$3,487/mo
Est. payment
Refinancing to a lower rate could help reduce your monthly payments and save thousands over the life of the loan.
$3,487/mo
Est. payment
Explore your selling options
Work with a Zillow partner agent
Leverage their expertise and Zillow's premium Showcase listings to get your home seen by more buyers.
Get startedList with your own agent
Get your home in front of millions of buyers by listing it on Zillow.
Learn how to do itSell it yourself
Take full control of how buyers see your home on Zillow by listing For Sale by Owner (FSBO).
List your homeWhat's special
Separate bathPrivate suiteNorth thurston high schoolHuge kitchen islandSlab quartz countersWalk-in closet
Zillow last checked:
Listing updated:
Listed by:
Brandy M. Runkle,
D.R. Horton,
Justin Sanner,
D.R. Horton
Bought with:
Gilbert Quinto
John L. Scott Lacey
Source: NWMLS as distributed by MLS GRID,MLS#: 2187879
Facts & features
Interior
Bedrooms & bathrooms
- Bedrooms: 4
- Bathrooms: 3
- Full bathrooms: 1
- 3/4 bathrooms: 1
- 1/2 bathrooms: 1
Heating
- 90%+ High Efficiency, Natural Gas
Cooling
- 90%+ High Efficiency
Appliances
- Included: Dishwasher_, GarbageDisposal_, Microwave_, StoveRange_, Dishwasher, Garbage Disposal, Microwave, StoveRange, Water Heater: 50 gallon, Water Heater Location: 2nd floor mechanical room
Features
- Has fireplace: No
Interior area
- Total structure area: 1,860
- Total interior livable area: 1,860 sqft
Property
Parking
- Total spaces: 2
- Parking features: Attached Garage
- Attached garage spaces: 2
Features
- Levels: Two
- Stories: 2
- Entry location: Main
- Patio & porch: Water Heater
Lot
- Size: 4,020 Square Feet
- Dimensions: 42 x 100
- Features: Curbs, Paved, Sidewalk
Details
- Parcel number: 36430003500
- Zoning description: Jurisdiction: City
- Special conditions: Standard
Construction
Type & style
- Home type: SingleFamily
- Architectural style: Northwest Contemporary,2 Story
- Property subtype: Single Family Residence
Materials
- Cement/Concrete
- Foundation: Poured Concrete
- Roof: Composition
Condition
- Under Construction
- New construction: Yes
- Year built: 2024
Details
- Builder name: D.R. Horton
Utilities & green energy
- Electric: Company: PSE
- Sewer: Sewer Connected
- Water: Public, Company: City of Lacey
Community & HOA
Community
- Features: CCRs
- Subdivision: Olympia
HOA
- HOA fee: $84 monthly
- HOA phone: 253-848-1947
Location
- Region: Olympia
Financial & listing details
- Price per square foot: $300/sqft
- Date on market: 1/26/2024
- Cumulative days on market: 908 days
- Listing terms: Conventional,FHA,State Bond,VA Loan
- Inclusions: Dishwasher, GarbageDisposal, Microwave, StoveRange
Price history
| Date | Event | Price |
|---|---|---|
| 2/12/2024 | Sold | $557,995$300/sqft |
Source:  NWMLS as distributed by MLS GRID #2187879 Report a problem NWMLS as distributed by MLS GRID #2187879 Report a problem | ||
| 1/17/2024 | Pending sale | $557,995$300/sqft |
Source: NWMLS as distributed by MLS GRID #2187879 Report a problem | ||
| 1/10/2024 | Price change | $557,995+1.1%$300/sqft |
Source: NWMLS as distributed by MLS GRID #2187879 Report a problem | ||
| 12/30/2023 | Listed for sale | $551,995$297/sqft |
Source: NWMLS as distributed by MLS GRID #2187879 Report a problem | ||
Public tax history
Tax history is unavailable.
Neighborhood: 98516
Nearby homes
- $543,9954 bd3 ba1.7k sqft808 Bradley St NE #34, Olympia, WA 98516Sold

- $555,8504 bd3 ba1.7k sqft820 Bradley St NE #37, Olympia, WA 98516Sold
- $609,9954 bd3 ba2k sqft4379 Savannah Loop NE #32, Olympia, WA 98516Sold

- $588,9954 bd3 ba2k sqft816 Bradley St NE #36, Olympia, WA 98516Sold
- $565,0354 bd3 ba1.7k sqft4375 Savannah Loop NE #31, Olympia, WA 98516Sold
- $478,9953 bd2 ba1.4k sqft825 Bradley St NE #64, Lacey, WA 98516Sold
- $567,9954 bd3 ba1.8k sqft4371 Savannah Loop NE #30, Olympia, WA 98516Sold
- $574,8504 bd3 ba2k sqft912 Bradley St NE #45, Olympia, WA 98516Sold
Nearby schools
GreatSchools rating
- 5/10Pleasant Glade Elementary SchoolGrades: PK-5Distance: 0.5 mi
- 5/10Chinook Middle SchoolGrades: 6-8Distance: 0.2 mi
- 7/10North Thurston High SchoolGrades: 9-12Distance: 0.3 mi
Schools provided by the listing agent
- Elementary: Pleasant Glade Elem
- Middle: Chinook Mid
- High: North Thurston High
Source: NWMLS as distributed by MLS GRID. This data may not be complete. We recommend contacting the local school district to confirm school assignments for this home.
Get a cash offer in 3 minutes
Find out how much your home could sell for in as little as 3 minutes with a no-obligation cash offer.
Estimated market value
$570,100
Get a cash offer in 3 minutes
Find out how much your home could sell for in as little as 3 minutes with a no-obligation cash offer.
Estimated market value
$570,100
- Washington
- Thurston County
- Lacey
- 98516
- 812 Bradley Street NE Unit 0035
Nearby cities
Nearby zip codes
Other Lacey Topics
