MAGNIFICENT DREAM HOME IN LAKE IN THE HILLS! Welcome to 812 Brandt Drive, a beautifully maintained 4-bedroom, 2.5-bathroom home offering over 2,300 square feet of stunning living space, plus two finished rooms in the basement for added flexibility! Whether you're looking for a cozy guest room, a private office, or a home gym, this house delivers on all fronts. Located in a highly desirable neighborhood, this home is just minutes from top-rated schools, serene parks, and a variety of shopping and dining options-including Trader Joe's. With its peaceful suburban charm and convenient access to major highways, this location offers the perfect balance of community living and easy commutes. From the moment you arrive, you'll be captivated by the charming curb appeal, including a welcoming front porch and an expansive three-car garage. Step inside to find a light-filled open floor plan with hardwood floors (buyer to verify) and neutral designer decor that creates a warm and inviting ambiance. The updated kitchen is the centerpiece of the main level, featuring granite countertops, stainless steel appliances, a large breakfast bar, and plenty of cabinet space. Adjacent is a spacious dining area and a bright family room, perfect for entertaining or relaxing. Upstairs, the primary suite is your private retreat with vaulted ceilings, and an en-suite bathroom that includes double sinks, a soaking tub, and a separate shower. Three additional bedrooms offer versatility for family or guests, while the modern bathrooms add a touch of luxury. The finished basement provides endless possibilities with two versatile rooms that could serve as additional bedrooms, a home office, a playroom, or an exercise space, along with ample storage. Step outside to your fully fenced backyard, a private oasis featuring a pergola-covered patio ideal for al fresco dining, outdoor entertaining, or simply unwinding. The lush lawn offers plenty of space for kids, pets, and gardening enthusiasts. Key Features Include: *Updated kitchen with granite countertops and stainless steel appliances *Bright, open floor plan with hardwood floors and natural light *Primary suite with vaulted ceilings and luxurious en-suite bath *Two finished rooms in the basement for added flexibility *Fully fenced backyard with pergola-covered patio *Three-car garage for storage and convenience *Located near top-rated schools, serene parks, shopping, dining, and Trader Joe's This home is truly move-in ready, with thoughtful updates and an ideal layout for modern living. Nestled in a community that offers great schools and abundant amenities, it's the perfect place to call home. This is the one you've been waiting for!
Closed
$415,000
812 Brandt Dr, Lake In The Hills, IL 60156
4beds
2,324sqft
Single Family Residence
Built in 1992
0.4 Acres Lot
$451,500 Zestimate®
$179/sqft
$3,081 Estimated rent
Home value
$451,500
$420,000 - $483,000
$3,081/mo
Zestimate® history
Owner options
List your home for rent
$3,081/mo
Rent Zestimate®
Find your next renter with Zillow Rental Manager. Plus, with online applications, you can quickly screen prospective tenants – for free.
$3,081/mo
Rent Zestimate®
Refinance and save
$3,061/mo
Est. payment
Refinancing to a lower rate could help reduce your monthly payments and save thousands over the life of the loan.
$3,061/mo
Est. payment
Explore your selling options
Work with a Zillow partner agent
Leverage their expertise and Zillow's premium Showcase listings to get your home seen by more buyers.
Get startedList with your own agent
Get your home in front of millions of buyers by listing it on Zillow.
Learn how to do itSell it yourself
Take full control of how buyers see your home on Zillow by listing For Sale by Owner (FSBO).
List your homeWhat's special
Finished basementNeutral designer decorEn-suite bathroomFully fenced backyardLush lawnLarge breakfast barLight-filled open floor plan
Zillow last checked:
Listing updated:
Listed by:
Andra Simek 847-363-2450,
Keller Williams Success Realty
Bought with:
Gina Lepore
Coldwell Banker Realty
Source: MRED as distributed by MLS GRID,MLS#: 12254540
Facts & features
Interior
Bedrooms & bathrooms
- Bedrooms: 4
- Bathrooms: 3
- Full bathrooms: 2
- 1/2 bathrooms: 1
Rooms
- Room types: Breakfast Room
Primary bedroom
- Features: Flooring (Carpet), Window Treatments (Blinds), Bathroom (Full, Double Sink, Tub & Separate Shwr)
- Level: Second
- Area: 360 Square Feet
- Dimensions: 20X18
Bedroom 2
- Features: Flooring (Carpet), Window Treatments (Blinds)
- Level: Second
- Area: 120 Square Feet
- Dimensions: 10X12
Bedroom 3
- Features: Flooring (Carpet), Window Treatments (Blinds, Curtains/Drapes)
- Level: Second
- Area: 132 Square Feet
- Dimensions: 11X12
Bedroom 4
- Features: Flooring (Wood Laminate), Window Treatments (Blinds)
- Level: Second
- Area: 240 Square Feet
- Dimensions: 16X15
Breakfast room
- Features: Flooring (Hardwood)
- Level: Main
- Area: 126 Square Feet
- Dimensions: 14X9
Dining room
- Features: Flooring (Carpet)
- Level: Main
- Area: 154 Square Feet
- Dimensions: 11X14
Family room
- Features: Flooring (Hardwood), Window Treatments (Blinds)
- Level: Main
- Area: 340 Square Feet
- Dimensions: 20X17
Kitchen
- Features: Kitchen (Eating Area-Breakfast Bar, Eating Area-Table Space), Flooring (Hardwood)
- Level: Main
- Area: 168 Square Feet
- Dimensions: 14X12
Laundry
- Level: Basement
- Area: 100 Square Feet
- Dimensions: 10X10
Living room
- Features: Flooring (Carpet)
- Level: Main
- Area: 208 Square Feet
- Dimensions: 13X16
Heating
- Natural Gas, Forced Air
Cooling
- Central Air
Appliances
- Included: Range, Microwave, Dishwasher, Refrigerator, Washer, Dryer, Disposal, Stainless Steel Appliance(s), Wine Refrigerator
Features
- Open Floorplan, Separate Dining Room
- Flooring: Carpet, Wood
- Windows: Window Treatments, Drapes
- Basement: Partially Finished,Full,Daylight
- Attic: Unfinished
Interior area
- Total structure area: 3,434
- Total interior livable area: 2,324 sqft
- Finished area below ground: 400
Property
Parking
- Total spaces: 3
- Parking features: Asphalt, On Site, Attached, Garage
- Attached garage spaces: 3
Accessibility
- Accessibility features: No Disability Access
Features
- Stories: 2
- Patio & porch: Patio
- Fencing: Wood
Lot
- Size: 0.4 Acres
- Features: Irregular Lot
Details
- Parcel number: 1921378020
- Special conditions: None
- Other equipment: Ceiling Fan(s), Sump Pump
Construction
Type & style
- Home type: SingleFamily
- Property subtype: Single Family Residence
Materials
- Vinyl Siding
- Foundation: Concrete Perimeter
- Roof: Asphalt
Condition
- New construction: No
- Year built: 1992
Details
- Builder model: WESTFIELD/CUSTOM
Utilities & green energy
- Sewer: Public Sewer
- Water: Public
Community & HOA
Community
- Features: Sidewalks, Street Lights
- Subdivision: Crystal Creek
HOA
- Services included: None
Location
- Region: Lake In The Hills
Financial & listing details
- Price per square foot: $179/sqft
- Tax assessed value: $390,165
- Annual tax amount: $9,205
- Date on market: 12/11/2024
- Listing terms: Conventional
- Ownership: Fee Simple
Price history
| Date | Event | Price |
|---|---|---|
| 12/30/2024 | Sold | $415,000$179/sqft |
Source:  MRED as distributed by MLS GRID #12254540 Report a problem MRED as distributed by MLS GRID #12254540 Report a problem | ||
| 12/14/2024 | Contingent | $415,000$179/sqft |
Source: MRED as distributed by MLS GRID #12254540 Report a problem | ||
| 12/11/2024 | Listed for sale | $415,000$179/sqft |
Source: MRED as distributed by MLS GRID #12254540 Report a problem | ||
Public tax history
| Year | Property taxes | Tax assessment |
|---|---|---|
| 2024 | $9,667 +5% | $130,055 +11.8% |
| 2023 | $9,205 +11.6% | $116,318 +16.2% |
| 2022 | $8,245 +4% | $100,128 +7.3% |
| 2021 | $7,928 +2.5% | $93,282 +3.7% |
| 2020 | $7,731 | $89,979 +4.5% |
| 2019 | -- | $86,120 +8.2% |
| 2018 | $7,225 +2% | $79,557 +6.1% |
| 2017 | $7,080 +1.6% | $74,948 +6.6% |
| 2016 | $6,971 | $70,295 -3.1% |
| 2013 | $6,971 | $72,521 -14.7% |
| 2011 | -- | $85,007 -6.4% |
| 2010 | -- | $90,848 -9.4% |
| 2009 | -- | $100,229 |
| 2008 | -- | $100,229 +8.2% |
| 2006 | -- | $92,608 +4.9% |
| 2005 | $5,965 +12.5% | $88,299 +7% |
| 2004 | $5,302 +3.5% | $82,554 +7.4% |
| 2003 | $5,125 +4.3% | $76,831 +7% |
| 2002 | $4,915 +2.6% | $71,805 +5.7% |
| 2001 | $4,789 +5.4% | $67,907 +3.7% |
| 2000 | $4,545 | $65,484 |
Find assessor info on the county website
Neighborhood: 60156
Nearby homes
- $447,9004 bd4 ba2.1k sqft802 Brandt Dr, Lake In The Hills, IL 60156Off Market

- $437,9004 bd2 ba2.4k sqft822 Brandt Dr, Lake In The Hills, IL 60156Off Market
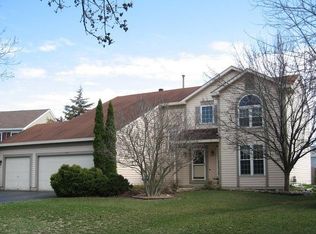
- $423,5004 bd2 ba2.3k sqft853 Willow St, Lake In The Hills, IL 60156Off Market
- $421,1004 bd2 ba2k sqft843 Willow St, Lake In The Hills, IL 60156Off Market

- $455,9004 bd2 ba2.2k sqft792 Brandt Dr, Lake In The Hills, IL 60156Off Market
- $405,7004 bd2 ba2.1k sqft863 Willow St, Lake In The Hills, IL 60156Off Market
- $435,0004 bd3 ba2.3k sqft832 Brandt Dr, Lake In The Hills, IL 60156Sold
- $426,6004 bd4 ba2.3k sqft833 Willow St, Lake In The Hills, IL 60156Off Market
Nearby schools
GreatSchools rating
- 6/10Lake In The Hills Elementary SchoolGrades: K-5Distance: 0.4 mi
- 6/10Algonquin Middle SchoolGrades: 6-8Distance: 2.1 mi
- 8/10Harry D Jacobs High SchoolGrades: 9-12Distance: 2.1 mi
Schools provided by the listing agent
- District: 300
Source: MRED as distributed by MLS GRID. This data may not be complete. We recommend contacting the local school district to confirm school assignments for this home.
Get a cash offer in 3 minutes
Find out how much your home could sell for in as little as 3 minutes with a no-obligation cash offer.
Estimated market value
$451,500
Get a cash offer in 3 minutes
Find out how much your home could sell for in as little as 3 minutes with a no-obligation cash offer.
Estimated market value
$451,500
- Illinois
- McHenry County
- Lake in the Hills
- 60156
- 812 Brandt Dr
Nearby cities
Nearby zip codes
Other Lake in the Hills Topics
- Apartments for Rent in 60156
- Houses for Sale in 60156
- Houses for Rent in 60156
- 60156 Real Estate
- Lake in the Hills Condos
- Houses for Sale in Lake in the Hills
- Newest Listings in Lake in the Hills
- Lake in the Hills Home Values
- Lake in the Hills Real Estate Agents
- Lake in the Hills Refinance
- Lake in the Hills Mortgage Rates
