Skip main navigation
Sold for $555,000
  • $555,000

    812 Brookside Dr, Jefferson, SD 57038

    4beds
    3baths
    3,433sqft
    Single Family Residence, Residential
    Built in 2004
    1 Acres Lot
    $578,400 Zestimate®
    $162/sqft
    $2,989 Estimated rent

    Home value

    $578,400

    Estimated sales range

    Not available

    $2,989/mo

    Zestimate® history
    Loading
    Loading...

    Owner options

    List your home for rent

    $2,989/mo

    Rent Zestimate®

    Find your next renter with Zillow Rental Manager. Plus, with online applications, you can quickly screen prospective tenants – for free.

    Learn more

    $2,989/mo

    Rent Zestimate®

    Refinance and save

    $3,874/mo

    Est. payment

    Refinancing to a lower rate could help reduce your monthly payments and save thousands over the life of the loan.

    See today's rates

    $3,874/mo

    Est. payment

    Explore your selling options

    Work with a Zillow partner agent

    Leverage their expertise and Zillow's premium Showcase listings to get your home seen by more buyers.

    Get started

    List with your own agent

    Get your home in front of millions of buyers by listing it on Zillow.

    Learn how to do it

    Sell it yourself

    Take full control of how buyers see your home on Zillow by listing For Sale by Owner (FSBO).

    List your home

    What's special

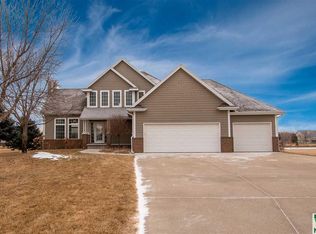
    Welcome to 812 Brookside Dr. This property is situated on a great lot with pond views and your very own backyard paradise in Wynstone SD! This custom built, one owner home has been tastefully updated through the years and ready for a new owner to enjoy all the great amenities. The open concept main level has high volume ceilings and features new LVT plank floors, new carpet, a completely remodeled kitchen in 2019 with white cabinetry, tile backsplash, and stainless steel appliances. Open to the kitchen is an impressive 16x14 sunroom with sliders to the deck. Main level also features a dining area that opens to the kitchen, large living room with vaulted ceilings and a stone surround fireplace. The master suite has trey ceilings and a completely remodeled master bath with dual vanities, LVT flooring, and a custom walk in tile shower. Additional amenities above grade include, 2 more bedrooms, a full bath, and main floor laundry. The fully finished walkout basement has a spacious family room with a stone surround fireplace and sliders to the patio. The 16x16 wet bar is great for entertaining your guest and a raised bar height island. Lower level amenities also include a second family room, additional bedroom, and a 3/4 bath with a walk in tile shower. The backyard on this house is a show stopper with a new wood fence surrounding the pool and patio area. Ample amount of covered space to beat the heat and entertain. There is a custom built pool shed for all your pool equipment and storage needs. Beyond the pool area is a nicely manicured backyard with a walking path to the pond setting. Additional upgrades to this property include new exterior paint, gutters and garage doors 2020, main level living room paint 2022, new AC / Furnace 2020, pool liner 2019, and new pool pump 2024. This one of a kind home in an amazing setting is ready for a new owner, so Don't Delay!

    Zillow last checked:

    Listing updated:

    Listed by:

    Adam Stokes 712-204-1414,

    United Real Estate Solutions

    Bought with:

    Toni Delfs

    Keller Williams Siouxland

    Source: Northwest Iowa Regional BOR,MLS#: 826274MLS Logo

    Facts & features

    Interior

    Bedrooms & bathrooms
    • Bedrooms: 4
    • Bathrooms: 3
    • Main level bathrooms: 2
    • Main level bedrooms: 3
    Heating
    • Forced Air
    Cooling
    • Central Air
    Appliances
    • Included: Water Softener: Owned
    • Laundry: Main Level
    Features
    • Eat-in Kitchen, Master Bath, Master WI Closet, New Kitchen, Wet Bar, Granite/Quartz, Kitchen Island, Vaulted/Tray Ceilings
    • Flooring: Luxury Vinyl
    • Basement: Finished,Full,Walk-Out Access,Walk-out
    • Number of fireplaces: 2
    • Fireplace features: Gas
    Interior area
    • Total structure area: 3,433
    • Total interior livable area: 3,433 sqft
    • Finished area above ground: 1,859
    • Finished area below ground: 1,574

    Property

    Parking
    • Total spaces: 3
    • Parking features: Attached, Triple, Garage Door Opener, Concrete
    • Attached garage spaces: 3
    Features
    • Patio & porch: Deck, Patio, Porch
    • Exterior features: Outdoor Fire Area, Lighting
    • Pool features: In Ground
    • Fencing: Fenced
    • Waterfront features: Pond
    Lot
    • Size: 1 Acres
    • Features: Landscaped, Lawn Sprinkler System, Level, Wooded
    Details
    • Additional structures: Storage Shed
    • Parcel number: 4612717.WS2.01.1007

    Construction

    Type & style
    • Home type: SingleFamily
    • Architectural style: Ranch
    • Property subtype: Single Family Residence, Residential
    Materials
    • Combination
    • Roof: Shingle
    Condition
    • New construction: No
    • Year built: 2004

    Utilities & green energy

    • Sewer: Septic Tank
    • Water: Rural Water

    Community & neighborhood

    Security
    • Security features: Smoke Detector(s)
    Location
    • Region: Jefferson

    HOA & financial

    HOA
    • Has HOA: Yes
    • HOA fee: $390 quarterly

    Other

    Other facts
    • Price range: $555K - $555K

    Price history

    DateEventPrice
    10/30/2024Sold$555,000-2.6%$162/sqft
    Source: Northwest Iowa Regional BOR #826274 Report a problem
    9/23/2024Pending sale$569,995$166/sqft
    Source: Northwest Iowa Regional BOR #826274 Report a problem
    9/17/2024Listed for sale$569,995$166/sqft
    Source: Northwest Iowa Regional BOR #826274 Report a problem

    Public tax history

    YearProperty taxesTax assessment
    2025$4,892 +25.5%$394,633 +23.5%
    2023$3,897 +0.1%$319,664 +20%
    2022$3,891 +0.7%$266,387
    2021$3,863 +2%$266,387 +4.3%
    2020$3,787 $255,359
    2019-- $255,359
    2018$3,623 $255,359
    2017$3,623 $255,359
    2016$3,623 $255,359
    2015$3,623 -2.1%$255,359
    2014$3,699 $255,359

    Find assessor info on the county website

    Neighborhood: 57038

    Nearby schools

    GreatSchools rating
    Schools provided by the listing agent
    • Elementary: Dakota Valley
    • Middle: Dakota Valley
    • High: Dakota Valley

    Source: Northwest Iowa Regional BOR. This data may not be complete. We recommend contacting the local school district to confirm school assignments for this home.

    Get pre-qualified for a loan
    At Zillow Home Loans, we can pre-qualify you in as little as 5 minutes with no impact to your credit score.

    An equal housing lender. NMLS #10287.

    Sell for more on Zillow
    Get a Zillow Showcase℠ listing at no additional cost and you could sell for .
    $578,400
    2% more
    +$11,568
    With Zillow Showcase(estimated)
    $589,968