Newly renovated 5 bedroom (1 non-conforming), 2.75 bathroom, home with RV parking, 2 car attached garage, and fenced back yard. Everything you need is on one level with main-level laundry. This home has a new kitchen, all three bathrooms have been remodeled, all new interior flooring, and paint throughout. The entry level of the home has an open concept kitchen, living, and dining space. The brand new kitchen has quartz countertops a huge island, and brand new appliances. The laundry room is off of the kitchen and there is a walk-out double door to the back deck. There are three bedrooms on the main level and 1.75 bathrooms. This included the private owner's suite with private bathroom with shower. The basement is completely finished with an additional family room, large bathroom, one bedroom with a walk-in closet, and a second non-conforming bedroom with no window. Front and backyards have grass and the home has central air conditioning. To schedule your tour of this home, call Broker Emily Lopez directly (agent owns home) at 307-389-1667.
Active
Price cut: $10K (9/24)
$379,900
812 Burr Dr, Rock Springs, WY 82901
5beds
3baths
2,028sqft
Single Family Residence
Built in 1985
6,098 Square Feet Lot
$374,400 Zestimate®
$187/sqft
$-- HOA
What's special
Newly renovatedHuge islandRv parkingMain-level laundryPaint throughoutNew kitchenAll new interior flooring
- 53 days
- 304
- 21
Zillow last checked:
Listing updated:
Listed by:
Emily Lopez 307-389-1667,
High Country Realty
Source: WYOMLS,MLS#: 20264395
Facts & features
Interior
Bedrooms & bathrooms
- Bedrooms: 5
- Bathrooms: 3
- Main level bathrooms: 2
Bedroom 2
- Level: Main
Bedroom 3
- Level: Main
Bedroom 4
- Level: Basement
Bedroom 5
- Level: Basement
Dining room
- Level: N/A
Family room
- Level: Basement
Kitchen
- Level: Main
Living room
- Level: Main
Heating
- Forced Air Gas
Cooling
- Central Air
Appliances
- Included: Dishwasher, Disposal, Microwave, Range/Oven, Refrigerator
- Laundry: Main Level
Features
- Walk-In Closet(s), Master Downstairs
- Flooring: Luxury Vinyl Planking
- Windows: Double Pane Windows
- Basement: Full
Interior area
- Total structure area: 2,028
- Total interior livable area: 2,028 sqft
- Finished area above ground: 1,014
- Finished area below ground: 1,014
Property
Parking
- Total spaces: 2
- Parking features: Attached, Garage Door Opener, RV Access/Parking
- Attached garage spaces: 2
Features
- Patio & porch: Deck
- Fencing: Wood
Lot
- Size: 6,098 Square Feet
Details
- Parcel number: 19052720202200
- Zoning description: R3
Construction
Type & style
- Home type: SingleFamily
- Architectural style: Ranch
- Property subtype: Single Family Residence
Materials
- Vinyl Siding
- Foundation: Concrete Perimeter
- Roof: Asphalt/Fiberglass
Condition
- Existing-a house that someone has lived in
- New construction: No
- Year built: 1985
Utilities & green energy
- Electric: City
- Gas: Natural
- Sewer: Public Sewer
- Water: City
Community & HOA
Community
- Subdivision: Cimmaronadd
HOA
- Has HOA: No
Location
- Region: Rock Springs
Financial & listing details
- Price per square foot: $187/sqft
- Tax assessed value: $254,474
- Annual tax amount: $1,299
- Date on market: 9/1/2026
Estimated market value
$374,400
$356,000 - $393,000
$2,146/mo
Price history
Price history is unavailable.
Public tax history
| Year | Property taxes | Tax assessment |
|---|---|---|
| 2026 | -- | $24,175 +37.7% |
| 2025 | $1,299 -23.2% | $17,557 -23.3% |
| 2024 | $1,692 +5.1% | $22,885 +2.9% |
| 2023 | $1,611 +3.7% | $22,246 +4.6% |
| 2022 | $1,554 +0.7% | $21,264 +1% |
| 2021 | $1,543 +2.4% | $21,058 +2.3% |
| 2020 | $1,507 +2.1% | $20,589 +1.3% |
| 2019 | $1,476 +3.5% | $20,328 +3.8% |
| 2018 | $1,426 +0.8% | $19,591 +1.3% |
| 2017 | $1,414 | $19,348 +10.2% |
| 2015 | -- | $17,565 +3.9% |
| 2014 | -- | $16,907 |
| 2013 | -- | $16,907 +1.7% |
| 2012 | -- | $16,629 -0.6% |
| 2011 | -- | $16,728 -2.9% |
| 2010 | -- | $17,234 |
Find assessor info on the county website
Monthly payment
Est. payment
Payment breakdown
Explore the cost of this home by adjusting the details. Changes won't be saved.Climate risks
Neighborhood: 82901

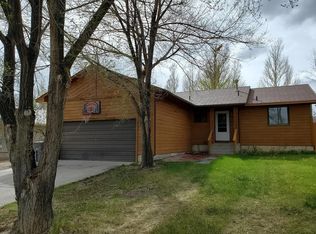
Similar homes
- $380,0004 bd3 ba2.2k sqft800 Madison Dr, Rock Springs, WY 82901For Sale

 MLS ID #20264523, Annette Wedgewood, Altitude Real Estate, LLC. WYOMLS
- $375,0005 bd3 ba2.2k sqft1808 Carson St, Rock Springs, WY 82901For Sale
 MLS ID #20265238, Janell Flack, HOMEroots Realty of Wyoming, LLC. WYOMLS
- $399,9004 bd3 ba2.8k sqft216 Taylor St, Rock Springs, WY 82901For Sale
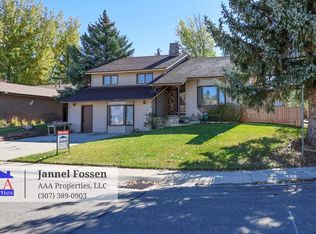 MLS ID #20265193, Jannel Fossen, AAA Properties, LLC. WYOMLS
- $375,0004 bd3 ba1.8k sqft3305 Clyman Dr, Rock Springs, WY 82901For Sale
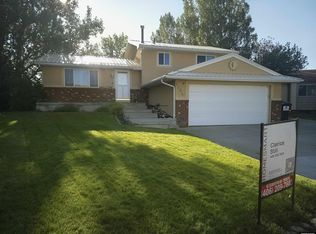 MLS ID #20264394, Mable Clairice Still, HomeSmart Realty Group. WYOMLS
- $339,0004 bd3 ba2k sqft416 Monarch Cir, Rock Springs, WY 82901For SaleMLS ID #20263072, Erin Terrill, Brokerage Southwest. WYOMLS
- $355,0004 bd2 ba1.8k sqft3663 Wilson Way, Rock Springs, WY 82901For SaleMLS ID #20263288, Jannel Fossen, AAA Properties, LLC. WYOMLS
- $374,9855 bd3 ba2.8k sqft1205 Cottonwood Dr, Rock Springs, WY 82901For SaleMLS ID #20264541, Paul Hamm, HomeSmart Realty Group. WYOMLS
- $449,0005 bd3 ba2.9k sqft2426 Cripple Creek Dr, Rock Springs, WY 82901For SaleMLS ID #20264584, Emily Lopez, High Country Realty. WYOMLS
- $365,0004 bd3 ba2.7k sqft3500 White Mountain Blvd, Rock Springs, WY 82901For SaleMLS ID #20264628, Jesika Nacey, High Desert Realty. WYOMLS
- $368,0004 bd2 ba1.9k sqft129 Magnolia Cir, Rock Springs, WY 82901For SaleMLS ID #20264984, Christy Moore, HomeSmart Realty Group. WYOMLS
- $479,0003 bd2 ba2k sqft1021 Ford Cir, Rock Springs, WY 82901For SaleMLS ID #20264998, Cathy Chavez, Brokerage Southwest. WYOMLS
- $440,0004 bd3 ba2.9k sqft240 Cherokee Dr, Rock Springs, WY 82901For SaleMLS ID #20262951, Blake Manus, House to Home Real Estate. WYOMLS
- $299,9003 bd3 ba1.7k sqft1809 Arthur Ave, Rock Springs, WY 82901For SaleMLS ID #20262165, Paul Hamm, HomeSmart Realty Group. WYOMLS
- $334,9994 bd3 ba2k sqft1408 Cottonwood Dr, Rock Springs, WY 82901For SaleMLS ID #20263355, Tammy Vaught, HomeSmart Realty Group. WYOMLS
- $269,0004 bd2 ba1.5k sqft3406 Madison Dr, Rock Springs, WY 82901For SaleMLS ID #20262779, Tamara (Tami) Christensen, High Country Realty. WYOMLS
- $364,6373 bd3 ba1.4k sqft2207 Sierra Rd, Rock Springs, WY 82901For SaleMLS ID #20261391, Rebecca (Becky) Thoman, Meadow Lake Real Estate, LLC. WYOMLS
- $325,0004 bd2 ba1.9k sqft1147 Palisades Ct, Rock Springs, WY 82901For SaleMLS ID #20264515, Janell Flack, HOMEroots Realty of Wyoming, LLC. WYOMLS
- $319,0005 bd2 ba2.2k sqft1369 Alpine St, Rock Springs, WY 82901For SaleMLS ID #20262867, Spencer Berry, Sweetwater Realty. WYOMLS
