Skip main navigation
Closed
  • $289,900

    812 Cambridge Way, McDonough, GA 30253

    3beds
    1,609sqft
    Single Family Residence
    Built in 1996
    -- sqft lot
    $283,800 Zestimate®
    $180/sqft
    $1,934 Estimated rent

    Home value

    $283,800

    $270,000 - $298,000

    $1,934/mo

    Zestimate® history
    Loading
    Loading...

    Owner options

    List your home for rent

    $1,934/mo

    Rent Zestimate®

    Find your next renter with Zillow Rental Manager. Plus, with online applications, you can quickly screen prospective tenants – for free.

    Learn more

    $1,934/mo

    Rent Zestimate®

    Refinance and save

    $1,789/mo

    Est. payment

    Refinancing to a lower rate could help reduce your monthly payments and save thousands over the life of the loan.

    See today's rates

    $1,789/mo

    Est. payment

    Explore your selling options

    Work with a Zillow partner agent

    Leverage their expertise and Zillow's premium Showcase listings to get your home seen by more buyers.

    Get started

    List with your own agent

    Get your home in front of millions of buyers by listing it on Zillow.

    Learn how to do it

    Sell it yourself

    Take full control of how buyers see your home on Zillow by listing For Sale by Owner (FSBO).

    List your home

    What's special

    Spacious bedroomsSeparate diningLarge jet tubBreakfast areaMaster suiteWalk in closetNew carpet

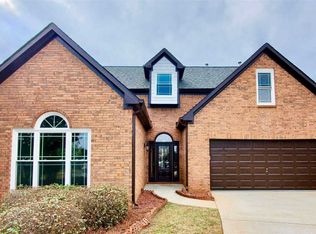
    Check out this NEWLY renovated 3 bed / 2 bath house in the heart of McDonough! Renovation include: new granite countertops, new paint inside and out, new carpet, new luxury plank vinyl flooring, new fixtures, and more! The house is 100% move-in ready! Interior features high ceilings throughout, eye catching fireplace in the living room, well laid out cook friendly kitchen with pantry, breakfast bar and breakfast area, separate dining, spacious bedrooms with the master suite having a double vanity, separate shower, large jet tub, and walk in closet, screened in back patio over looks newly graded back yard. The subdivision is well located and well maintained. Call for more information today!

    Zillow last checked:

    Listing updated:

    Listed by:

    Jared Martz 770-845-1229,

    Woodforest Realty LLC

    Bought with:

    Yamilsa Roebuck, 418606

    Source: GAMLS,MLS#: 20163116MLS Logo

    Facts & features

    Interior

    Bedrooms & bathrooms
    • Bedrooms: 3
    • Bathrooms: 2
    • Full bathrooms: 2
    • Main level bathrooms: 2
    • Main level bedrooms: 3
    Heating
    • Natural Gas, Central, Forced Air
    Cooling
    • Electric, Ceiling Fan(s), Central Air
    Appliances
    • Included: Other
    • Laundry: Common Area
    Features
    • Vaulted Ceiling(s), High Ceilings, Double Vanity, Soaking Tub, Separate Shower, Walk-In Closet(s), Master On Main Level
    • Flooring: Carpet, Other, Vinyl
    • Basement: None
    • Attic: Expandable,Pull Down Stairs
    • Number of fireplaces: 1
    • Fireplace features: Living Room, Factory Built
    Interior area
    • Total structure area: 1,609
    • Total interior livable area: 1,609 sqft
    • Finished area above ground: 1,609
    • Finished area below ground: 0

    Property

    Parking
    • Parking features: Attached, Garage, Kitchen Level
    • Has attached garage: Yes
    Features
    • Levels: One
    • Stories: 1
    • Patio & porch: Patio, Porch, Screened
    Lot
    • Features: Corner Lot, Cul-De-Sac, Level, Sloped
    Details
    • Parcel number: 091C01241000
    • Special conditions: Agent Owned,Investor Owned,No Disclosure

    Construction

    Type & style
    • Home type: SingleFamily
    • Architectural style: Traditional
    • Property subtype: Single Family Residence
    Materials
    • Press Board, Stucco
    • Roof: Composition
    Condition
    • Updated/Remodeled
    • New construction: No
    • Year built: 1996

    Utilities & green energy

    • Sewer: Public Sewer
    • Water: Public
    • Utilities for property: Underground Utilities, Cable Available, Sewer Connected, Electricity Available, High Speed Internet, Natural Gas Available, Phone Available, Sewer Available, Water Available

    Community & neighborhood

    Community
    • Community features: Clubhouse, Playground, Pool, Sidewalks, Street Lights, Tennis Court(s)
    Location
    • Region: Mcdonough
    • Subdivision: Wesley Lk/Oxford Dwn

    Other

    Other facts
    • Listing agreement: Exclusive Right To Sell

    Price history

    DateEventPrice
    1/31/2024Sold$289,900$180/sqft
    Source: GAMLS #20163116 Report a problem
    1/16/2024Pending sale$289,900$180/sqft
    Source: GAMLS #20163116 Report a problem
    1/8/2024Listed for sale$289,900$180/sqft
    Source: GAMLS #20163116 Report a problem
    12/27/2023Pending sale$289,900$180/sqft
    Source: GAMLS #20163116 Report a problem
    12/20/2023Listed for sale$289,900+43.5%$180/sqft
    Source: GAMLS #20163116 Report a problem
    9/1/2023Sold$202,000+91.1%$126/sqft
    Source: Public Record Report a problem
    8/4/2018Listing removed$105,705+8.2%$66/sqft
    Source: Auction.com Report a problem
    7/22/2018Listed for sale$97,6550%$61/sqft
    Source: Auction.com Report a problem
    2/23/2018Listing removed$97,657-2.4%$61/sqft
    Source: Auction.com Report a problem
    2/6/2018Listed for sale$100,0300%$62/sqft
    Source: Auction.com Report a problem
    9/27/2017Listing removed$100,073-15.7%$62/sqft
    Source: Auction.com Report a problem
    8/19/2017Listed for sale$118,758-4.4%$74/sqft
    Source: Auction.com Report a problem
    7/1/2017Listing removed$124,193+14.5%$77/sqft
    Source: Auction.com Report a problem
    6/17/2017Listed for sale--
    Source: Auction.com Report a problem
    11/1/2016Listing removed--
    Source: Auction.com Report a problem
    10/18/2016Listed for sale--
    Source: Auction.com Report a problem
    3/21/1996Sold$108,500$67/sqft
    Source: Public Record Report a problem

    Public tax history

    YearProperty taxesTax assessment
    2025$4,566 +50.2%$122,520 +51.6%
    2024$3,041 +14.9%$80,800 -23.5%
    2023$2,647 -1.4%$105,680 +24.4%
    2022$2,685 +16.3%$84,960 +22.9%
    2021$2,310 +5.2%$69,120 +7.3%
    2020$2,194 -1.6%$64,440 +0.4%
    2019$2,230 +20.1%$64,160 +25.1%
    2018$1,857 -4.2%$51,280 +8.2%
    2016$1,939 +12.5%$47,400 +20.8%
    2015$1,723 +19.7%$39,240 +20.1%
    2014$1,439 $32,680
    2013-- --
    2012-- --
    2011-- --
    2010-- --
    2009-- --
    2008$1,633 +5.4%--
    2007$1,550 +7.7%$53,240 +2.7%
    2005$1,439 $51,840
    2004$1,439 +7.5%$51,840 +3.2%
    2003$1,339 +9.4%$50,240 +3.9%
    2002$1,224 +2.4%$48,360 +7.5%
    2001$1,195 -10.1%$45,000 +4.7%
    2000$1,329 $42,960

    Find assessor info on the county website

    Neighborhood: 30253

    Nearby schools

    GreatSchools rating
    Schools provided by the listing agent
    • Elementary: Wesley Lakes
    • Middle: McDonough Middle
    • High: McDonough

    Source: GAMLS. This data may not be complete. We recommend contacting the local school district to confirm school assignments for this home.

    Get a cash offer in 3 minutes
    Find out how much your home could sell for in as little as 3 minutes with a no-obligation cash offer.
    Estimated market value
    $283,800
    Get a cash offer in 3 minutes
    Find out how much your home could sell for in as little as 3 minutes with a no-obligation cash offer.
    Estimated market value
    $283,800