Welcome to your next home in the heart of Lancaster! This spacious 4-bedroom, 2.5-bath home offers the perfect blend of comfort, convenience, and value. Inside, you'll find a versatile game room that's ideal for movie nights, a playroom, home office, or additional living space. The J-swing 2-car garage adds curb appeal and extra driveway space, while the private backyard provides the perfect setting for weekend barbecues, entertaining friends, or simply relaxing after a long day. Enjoy the freedom of NO HOA and the convenience of being within walking distance to Rosa Parks-Millbrook Elementary in Lancaster ISD. Commuters will appreciate the quick access to I-35, making downtown Dallas just about 20 minutes away. Everyday errands are a breeze with Walmart, restaurants, and shopping just minutes from home. Additional peace of mind comes with a ROOF REPLACED in 2019, offering added value for years to come. Whether you're a first-time homebuyer, growing family, or simply looking for more space in a convenient location, this home checks all the boxes. Don't miss your opportunity to make it yours—schedule your showing today!
Sold
Price Unknown
812 Cayotillo St, Lancaster, TX 75146
4beds
2,538sqft
Single Family Residence
Built in 2007
6,229 Square Feet Lot
$300,000 Zestimate®
$--/sqft
$2,605 Estimated rent
Home value
$300,000
$285,000 - $315,000
$2,605/mo
Zestimate® history
Owner options
List your home for rent
$2,605/mo
Rent Zestimate®
Find your next renter with Zillow Rental Manager. Plus, with online applications, you can quickly screen prospective tenants – for free.
$2,605/mo
Rent Zestimate®
Refinance and save
Refinancing to a lower rate could help reduce your monthly payments and save thousands over the life of the loan.
Explore your selling options
Work with a Zillow partner agent
Leverage their expertise and Zillow's premium Showcase listings to get your home seen by more buyers.
Get startedList with your own agent
Get your home in front of millions of buyers by listing it on Zillow.
Learn how to do itSell it yourself
Take full control of how buyers see your home on Zillow by listing For Sale by Owner (FSBO).
List your homeWhat's special
Private backyardVersatile game roomExtra driveway space
Zillow last checked:
Listing updated:
Listed by:
Brandon Small 0699228 469-988-2408,
Monument Realty 214-705-7827
Bought with:
Kalani Hooker, 0564019
Berkshire Hathaway Home Services A Action REALTORS
Source: NTREIS,MLS#: 21345542
Facts & features
Interior
Bedrooms & bathrooms
- Bedrooms: 4
- Bathrooms: 3
- Full bathrooms: 2
- 1/2 bathrooms: 1
Primary bedroom
- Features: Ceiling Fan(s), Dual Sinks, Garden Tub/Roman Tub, Separate Shower, Walk-In Closet(s)
- Level: First
- Dimensions: 15 x 12
Bedroom
- Features: Ceiling Fan(s)
- Level: Second
- Dimensions: 9 x 15
Bedroom
- Level: Second
- Dimensions: 12 x 12
Bedroom
- Level: Second
- Dimensions: 10 x 12
Dining room
- Level: First
- Dimensions: 12 x 12
Game room
- Features: Ceiling Fan(s)
- Level: Second
- Dimensions: 14 x 19
Laundry
- Level: First
- Dimensions: 5 x 10
Living room
- Features: Ceiling Fan(s)
- Level: First
- Dimensions: 19 x 14
Heating
- Central
Cooling
- Central Air
Appliances
- Included: Dishwasher, Electric Range, Disposal, Microwave
- Laundry: Laundry in Utility Room
Features
- Walk-In Closet(s)
- Has basement: No
- Has fireplace: No
Interior area
- Total interior livable area: 2,538 sqft
Property
Parking
- Total spaces: 2
- Parking features: Door-Single, Driveway, Garage
- Attached garage spaces: 2
Features
- Levels: Two
- Stories: 2
- Pool features: None
Lot
- Size: 6,229 Square Feet
Details
- Parcel number: 36968060090080000
Construction
Type & style
- Home type: SingleFamily
- Architectural style: Detached
- Property subtype: Single Family Residence
Condition
- Resale
- Year built: 2007
Utilities & green energy
- Sewer: Public Sewer
- Water: Public
- Utilities for property: Sewer Available, Water Available
Community & HOA
Community
- Subdivision: Millbrook East Ph 2a
HOA
- Has HOA: No
Location
- Region: Lancaster
Financial & listing details
- Tax assessed value: $294,380
- Annual tax amount: $6,941
- Date on market: 7/30/2026
- Cumulative days on market: 15 days
- Listing terms: Cash,Conventional,FHA,VA Loan
- Exclusions: Refrigator. Washer, and Dryer
Price history
| Date | Event | Price |
|---|---|---|
| 9/24/2026 | Sold | -- |
Source: NTREIS #21345542 Report a problem | ||
| 8/21/2026 | Pending sale | $299,999$118/sqft |
Source: NTREIS #21345542 Report a problem | ||
| 8/15/2026 | Contingent | $299,999$118/sqft |
Source: NTREIS #21345542 Report a problem | ||
| 7/30/2026 | Listed for sale | $299,999$118/sqft |
Source: NTREIS #21345542 Report a problem | ||
Public tax history
| Year | Property taxes | Tax assessment |
|---|---|---|
| 2025 | $4,420 +1.8% | $294,380 |
| 2024 | $4,343 +13.9% | $294,380 +40.9% |
| 2023 | $3,813 -23.3% | $208,970 |
| 2022 | $4,973 -0.2% | $208,970 +6.7% |
| 2021 | $4,985 +1.4% | $195,870 |
| 2020 | $4,917 +6.5% | $195,870 |
| 2019 | $4,616 +10% | $195,870 +18% |
| 2018 | $4,197 +10% | $166,010 |
| 2017 | $3,815 +11.6% | $166,010 +16% |
| 2016 | $3,419 +23% | $143,090 +12.6% |
| 2015 | $2,779 | $127,080 +25.6% |
| 2014 | $2,779 | $101,200 |
| 2013 | -- | -- |
| 2012 | -- | -- |
| 2011 | -- | -- |
| 2010 | -- | -- |
| 2009 | -- | -- |
| 2008 | -- | -- |
Find assessor info on the county website
Neighborhood: Millbrook
Nearby homes
- $272,1004 bd3 ba1.8k sqft808 Cayotillo St, Lancaster, TX 75146Off Market
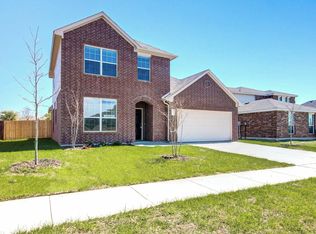
- $318,9004 bd2 ba2.2k sqft816 Cayotillo St, Lancaster, TX 75146Off Market
- $277,5004 bd2 ba2.4k sqft804 Cayotillo St, Lancaster, TX 75146Off Market
- $286,7004 bd3 ba1.7k sqft820 Cayotillo St, Lancaster, TX 75146Off Market
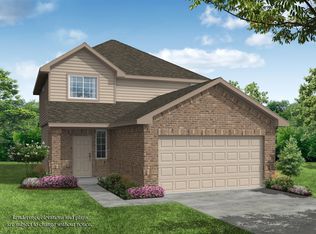
- $308,1004 bd2 ba2.1k sqft2011 Augusta St, Lancaster, TX 75146Off Market
- $283,8003 bd2 ba1.6k sqft2002 Buttonwood St, Lancaster, TX 75146Off Market
- $263,3004 bd2 ba1.6k sqft752 Cayotillo St, Lancaster, TX 75146Off Market
- $302,0003 bd2 ba1.8k sqft2006 Buttonwood St, Lancaster, TX 75146Off Market
Nearby schools
GreatSchools rating
- 6/10Rosa Parks/Millbrook Elementary SchoolGrades: PK-5Distance: 0.3 mi
- 4/10Lancaster Middle SchoolGrades: 7-8Distance: 1.4 mi
- 4/10Lancaster High SchoolGrades: 9-12Distance: 2.2 mi
Schools provided by the listing agent
- Elementary: Rosa Parks-Millbrook
- Middle: Lancaster
- High: Lancaster
- District: Lancaster ISD
Source: NTREIS. This data may not be complete. We recommend contacting the local school district to confirm school assignments for this home.
Get a cash offer in 3 minutes
Find out how much your home could sell for in as little as 3 minutes with a no-obligation cash offer.
Estimated market value
$300,000
Get a cash offer in 3 minutes
Find out how much your home could sell for in as little as 3 minutes with a no-obligation cash offer.
Estimated market value
$300,000
- Texas
- Dallas County
- Lancaster
- 75146
- Millbrook
- 812 Cayotillo St
