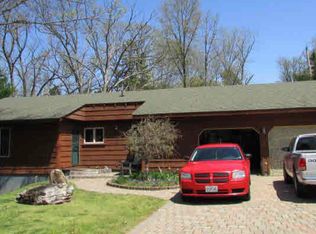
This home 2670 sq ft home sits on (2) lots adjoining back-to-back. Lot behind the home also conveys providing privacy and total acreage close to .64 acres. It's located on a really nice cul-de-sac with trees and yards. The home has 5 bedrooms, 3 baths. The main floor has living room, kitchen, primary bedroom en-suite' with two other bedrooms and hall bathroom. There are some built ins in the kitchen, living room and dining room that add charm to the rooms. The lower level has a large family room, utility, bath and 2 bedrooms. New carpet has just been installed throughout the living areas and bedrooms. The home walks out across the back so there's a lot of light and useable space. Home has been inspected pre-listing by Randy Mayo and repairs have been completed. This is a lot of house and land for the price. Very nice location, convenient to public schools, Missouri S&T, downtown and shopping district. A new deck will be installed prior to closing!
Closed
Listed by: Acar Real Estate, Inc • Annie R Bass • 573-465-0101
Bought with: EXP Realty, LLC
Price Unknown
812 Cedar Hill Ct, Rolla, MO 65401
5beds
2,673sqft
Single Family Residence
Built in 1982
0.64 Acres Lot
$285,600 Zestimate®
$--/sqft
$2,200 Estimated rent
Home value
$285,600
Estimated sales range
Not available
$2,200/mo
Zestimate® history
Owner options
List your home for rent
$2,200/mo
Rent Zestimate®
Find your next renter with Zillow Rental Manager. Plus, with online applications, you can quickly screen prospective tenants – for free.
$2,200/mo
Rent Zestimate®
Refinance and save
Refinancing to a lower rate could help reduce your monthly payments and save thousands over the life of the loan.
Explore your selling options
Work with a Zillow partner agent
Leverage their expertise and Zillow's premium Showcase listings to get your home seen by more buyers.
Get startedList with your own agent
Get your home in front of millions of buyers by listing it on Zillow.
Learn how to do itSell it yourself
Take full control of how buyers see your home on Zillow by listing For Sale by Owner (FSBO).
List your homeWhat's special
Primary bedroom en-suite
Zillow last checked:
Listing updated:
Listed by:
Annie R Bass 573-465-0101,
Acar Real Estate, Inc
Bought with:
Jennifer Hong, 2020004252
EXP Realty, LLC
Source: MARIS,MLS#: 25080396 Originating MLS: South Central Board of REALTORS
Originating MLS: South Central Board of REALTORSFacts & features
Interior
Bedrooms & bathrooms
- Bedrooms: 5
- Bathrooms: 3
- Full bathrooms: 3
- Main level bathrooms: 2
- Main level bedrooms: 3
Heating
- Electric, Forced Air
Cooling
- Central Air
Appliances
- Included: Dishwasher, ENERGY STAR Qualified Dishwasher, Disposal, Exhaust Fan, Ice Maker, Microwave, Self Cleaning Oven, Free-Standing Range, Refrigerator, Trash Compactor
- Laundry: In Basement
Features
- Bookcases, Breakfast Bar, Built-in Features, Ceiling Fan(s), Dining/Living Room Combo, Entrance Foyer
- Flooring: Carpet
- Doors: Panel Door(s)
- Basement: Finished,Full,Sleeping Area,Walk-Out Access
- Number of fireplaces: 2
- Fireplace features: Basement, Living Room
Interior area
- Total structure area: 2,673
- Total interior livable area: 2,673 sqft
- Finished area above ground: 1,548
- Finished area below ground: 1,125
Property
Parking
- Total spaces: 2
- Parking features: Garage - Attached
- Attached garage spaces: 2
Features
- Levels: Two
- Patio & porch: Deck
Lot
- Size: 0.64 Acres
- Dimensions: .638
- Features: Adjoins Wooded Area, Front Yard, Many Trees
Details
- Parcel number: 71096.013001010015.000
- Special conditions: Standard
Construction
Type & style
- Home type: SingleFamily
- Architectural style: Ranch
- Property subtype: Single Family Residence
- Attached to another structure: Yes
Materials
- Concrete
- Roof: Architectural Shingle
Condition
- Year built: 1982
Utilities & green energy
- Electric: Single Phase
- Sewer: Public Sewer
- Water: Public
- Utilities for property: Cable Available, Natural Gas Available
Community & HOA
Community
- Subdivision: Wedgewood Manor Add
HOA
- Has HOA: No
Location
- Region: Rolla
Financial & listing details
- Tax assessed value: $174,540
- Annual tax amount: $1,731
- Date on market: 12/9/2025
- Cumulative days on market: 71 days
- Listing terms: Cash,Conventional,FHA,USDA Loan,VA Loan
Price history
| Date | Event | Price |
|---|---|---|
| 2/18/2026 | Sold | -- |
Source:  MARIS #25080396 Report a problem MARIS #25080396 Report a problem | ||
| 12/19/2025 | Contingent | $279,000$104/sqft |
Source: MARIS #25080396 Report a problem | ||
| 12/9/2025 | Listed for sale | $279,000$104/sqft |
Source: MARIS #25080396 Report a problem | ||
Public tax history
| Year | Property taxes | Tax assessment |
|---|---|---|
| 2025 | $1,731 +8.7% | $33,160 +12% |
| 2024 | $1,592 -0.6% | $29,610 |
| 2023 | $1,602 +17.7% | $29,610 |
| 2022 | $1,360 -0.7% | $29,610 |
| 2021 | $1,370 +10.2% | $29,610 +12.9% |
| 2020 | $1,243 | $26,220 |
| 2019 | -- | $26,220 |
| 2018 | -- | $26,220 |
| 2017 | -- | $26,220 |
| 2016 | -- | $26,220 |
| 2015 | -- | $26,220 |
| 2014 | -- | $26,220 |
Find assessor info on the county website
Neighborhood: 65401
Nearby homes
- $227,5004 bd2 ba1.2k sqft810 Cedar Hill Ct, Rolla, MO 65401Off Market
- $266,8003 bd2 ba1.9k sqft802 Sycamore Dr, Rolla, MO 65401Off Market
- $243,3004 bd2 ba1.4k sqft806 Sycamore Dr, Rolla, MO 65401Off Market
- $240,300-- bd2 ba1.3k sqft813 Cedar Hill Ct, Rolla, MO 65401Off Market
- $--4 bd3 ba3.1k sqft809 Cedar Hill Ct, Rolla, MO 65401Sold
- $276,6003 bd2 ba1.7k sqft903 Turkey Run, Rolla, MO 65401Off Market
- $245,2003 bd2 ba1.9k sqft905 Turkey Run, Rolla, MO 65401Off Market
- $254,5004 bd1 ba2.1k sqft808 Sycamore Dr, Rolla, MO 65401Off Market
Nearby schools
GreatSchools rating
- 8/10Col. John B. Wyman Elementary SchoolGrades: PK-3Distance: 1 mi
- 5/10Rolla Jr. High SchoolGrades: 7-8Distance: 1 mi
- 5/10Rolla Sr. High SchoolGrades: 9-12Distance: 1.5 mi
Schools provided by the listing agent
- Elementary: Col. John B. Wyman Elem.
- Middle: Rolla Jr. High
- High: Rolla Sr. High
Source: MARIS. This data may not be complete. We recommend contacting the local school district to confirm school assignments for this home.
- Missouri
- Phelps County
- Rolla
- 65401
- 812 Cedar Hill Ct
