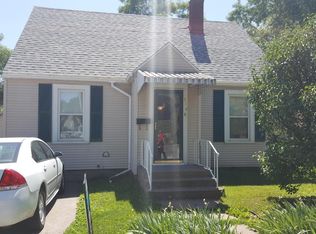
Charming and move-in ready, this cozy bungalow is the perfect fit for first-time buyers or anyone looking to simplify without sacrificing comfort or style. Offering 2 bedrooms plus a non-conforming bedroom, 1 updated bath, and a spacious finished walk-up attic with potential for a private primary suite, this home makes the most of every square foot.Enjoy relaxing evenings by the electric fireplace or spend time entertaining in the fenced backyard. Main-level laundry adds everyday convenience, while the location puts you just steps from Jefferson Elem., and within walking distance to downtown shops, restaurants, and the riverfront.Recent improvements make this home truly move-in ready, including refreshed front and back yards, updated fencing & removal of ramps and the rear deck. Major updates completed in 2024 include a beautifully remodeled kitchen with new cabinets, countertops, sink, faucet, and appliances, plus a fully renovated bathroom with new tub/shower, vanity, toilet, and plumbing. Fresh paint, luxury vinyl flooring, and carpet throughout give the home a clean, modern feel, and the finished attic adds valuable bonus living space.
Additional big-ticket updates include roof, plumbing, and electrical updates in 2017, along with new windows, siding, and blown insulation completed in 2009 all by previous owners.
Cute, affordable, and full of updates-this home is ready for its next chapter.
Occupied and pets - need notice to show. Don't miss this property, call an agent to schedule a showing today!
Pending
$159,900
812 Cedar St, Muscatine, IA 52761
2beds
1,372sqft
Single Family Residence
Built in 1939
4,791 Square Feet Lot
$164,300 Zestimate®
$117/sqft
$-- HOA
What's special
Spacious finished walk-up atticFenced backyardUpdated fencingMain-level laundryCozy bungalowElectric fireplace
- 60 days |
- 52 |
- 1 |
Likely to sell faster than
Zillow last checked:
Listing updated:
Listed by:
Allison Ritchie,
Re/Max Professionals
Source: Muscatine BOR,MLS#: 26-255
Facts & features
Interior
Bedrooms & bathrooms
- Bedrooms: 2
- Bathrooms: 1
- Full bathrooms: 1
Rooms
- Room types: Family Room
Heating
- Forced Air
Cooling
- Central Air
Appliances
- Included: Dryer, Refrigerator, Stove, Washer, Built-in Microwave, Dishwasher, Disposal
- Laundry: Main Level
Features
- Basement: Full,Basement Drain
- Has fireplace: Yes
- Fireplace features: Electric
Interior area
- Total structure area: 2,257
- Total interior livable area: 1,372 sqft
- Finished area above ground: 1,372
- Finished area below ground: 0
Property
Parking
- Details: Garage: Off St, 2car Driveway
Features
- Stories: 2
- Patio & porch: Porch
Lot
- Size: 4,791 Square Feet
- Dimensions: 4,784 SQFT
Details
- Parcel number: 0835401030
- Zoning: Residential
Construction
Type & style
- Home type: SingleFamily
- Property subtype: Single Family Residence
Condition
- Year built: 1939
Utilities & green energy
- Electric: Mpw
- Gas: Natural Gas: Alliant
- Utilities for property: Cable: Mpw, Internet: Mpw, Gas Water Heater
Community & HOA
Community
- Subdivision: N/A
Location
- Region: Muscatine
Financial & listing details
- Price per square foot: $117/sqft
- Tax assessed value: $142,440
- Annual tax amount: $2,394
- Date on market: 5/8/2026
Estimated market value
$164,300
$156,000 - $173,000
$1,081/mo
Price history
| Date | Event | Price |
|---|---|---|
| 5/10/2026 | Pending sale | $159,900$117/sqft |
Source: | ||
| 5/8/2026 | Listed for sale | $159,900+20.3%$117/sqft |
Source: | ||
| 4/5/2024 | Sold | $132,900$97/sqft |
Source: Public Record Report a problem | ||
| 2/7/2024 | Pending sale | $132,900$97/sqft |
Source: | ||
| 1/31/2024 | Price change | $132,900-1.6%$97/sqft |
Source: | ||
| 1/2/2024 | Price change | $135,000-5.6%$98/sqft |
Source: | ||
| 11/30/2023 | Price change | $143,000-1.4%$104/sqft |
Source: | ||
| 11/2/2023 | Price change | $145,000-3.3%$106/sqft |
Source: | ||
| 10/4/2023 | Listed for sale | $150,000+30.4%$109/sqft |
Source: | ||
| 8/16/2022 | Listing removed | -- |
Source: | ||
| 2/20/2020 | Sold | $115,000-4.1%$84/sqft |
Source: | ||
| 1/8/2020 | Pending sale | $119,900$87/sqft |
Source: EXIT REALTY GROUP #19-807 Report a problem | ||
| 12/3/2019 | Price change | $119,900-4%$87/sqft |
Source: EXIT REALTY GROUP #19-807 Report a problem | ||
| 11/11/2019 | Listed for sale | $124,900$91/sqft |
Source: EXIT REALTY GROUP #19-807 Report a problem | ||
Public tax history
| Year | Property taxes | Tax assessment |
|---|---|---|
| 2025 | $2,394 +5.6% | $142,440 +0.1% |
| 2024 | $2,266 -1.4% | $142,270 +9.3% |
| 2023 | $2,298 +8.2% | $130,157 +13.9% |
| 2022 | $2,124 +0.2% | $114,270 +9.8% |
| 2021 | $2,120 +14.6% | $104,090 +5.2% |
| 2020 | $1,849 +0.3% | $98,940 +12.4% |
| 2019 | $1,843 -2% | $88,010 +5.5% |
| 2018 | $1,881 +15.8% | $83,430 +0.2% |
| 2017 | $1,624 -3.7% | $83,280 |
| 2016 | $1,686 -0.7% | $83,280 0% |
| 2015 | $1,698 +9.3% | $83,310 +4.1% |
| 2014 | $1,554 -2.1% | $80,020 |
| 2013 | $1,588 +1.4% | -- |
| 2012 | $1,566 +8.3% | -- |
| 2011 | $1,446 +25.7% | -- |
| 2010 | $1,150 +6.7% | -- |
| 2009 | $1,078 +3.7% | -- |
| 2008 | $1,040 -13% | -- |
| 2007 | $1,196 | -- |
Find assessor info on the county website
Monthly payment
Est. payment$--/mo
Payment breakdown
Explore the cost of this home by adjusting the details. Changes won't be saved.All calculations are estimates and provided by Zillow, Inc. for informational purposes only. Actual amounts may vary.
HOA fees may include property taxes on listings classified as Co-Ops. Contact the listing agent and/or owner for fee details.
Mortgage interest rates are dependent on a number of factors, including credit score, down payment, and repayment length. Interest rate data provided by Zillow Group Marketplace, Inc. as of 1/1/1970 from various mortgage lenders with which we have lead or other similar arrangements; the Estimated Payment is an average of those rates.
See how much you could borrow to make a competitive offer.
Climate risks
Neighborhood: 52761
Nearby schools
GreatSchools rating
- 5/10Jefferson Elementary SchoolGrades: K-6Distance: 0.1 mi
- 4/10Susan Clark Junior HighGrades: 7-8Distance: 1.3 mi
- 4/10Muscatine High SchoolGrades: 9-12Distance: 1.5 mi
Schools provided by the listing agent
- District: Muscatine
Source: Muscatine BOR. This data may not be complete. We recommend contacting the local school district to confirm school assignments for this home.
A local agent can set up tours, give advice and negotiate with sellers.
A local lender can help you make sure your offer is ready when you are.
- Iowa
- Muscatine County
- Muscatine
- 52761
- 812 Cedar St


