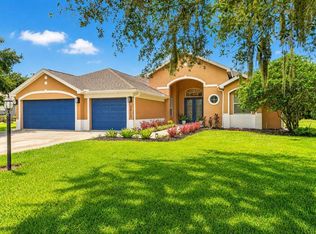
Under contract-accepting backup offers. Welcome to your private oasis! From the welcoming front porch, with rock enhanced columns, through the lead glass door, you will be wowed by this extensively remodeled 5-bedroom, 5-bath home. The gourmet kitchen is both beautiful and functional boasting quartz countertops, 42'' cabinetry, a deep farmhouse sink, stainless-steel appliances, cooktop with vented hood and a large center island perfect for casual dining or holiday gatherings. The bright, open floor plan connects seamlessly to the dining area and two spacious living areas—ideal for both everyday living and entertaining. Enjoy the electric fireplace set against a wall of marble tile accented by beautiful tile floors and vaulted ceilings. The primary suite is a retreat unto itself, with plenty of room to create a sitting area, and a walk-in closet with custom built-ins. The spa-style primary bath features a soaking-tub, walk-in marble tile shower and the double vanities offer ample counter space. A 2nd en-suite would be ideal for a guest suite or in-law suite. Step outside to discover a partially fenced backyard with plenty of lawn space for gardening, play, or al fresco dining. Modern mechanicals include NEW HVAC, roof, septic and well systems. The 3-car side-entry garage offers plenty of storage space as well. The home sits on a generous 1.33 acre parcel with no HOA or CDD fees, even having a peek-a-boo view of Lake Weeks. Located just minutes from numerous parks, schools, shops and restaurants, this home delivers luxury, functionality, and unbeatable value. Come see it today!
Accepting backups
Price cut: $35.1K (6/28)
$699,900
812 CHASTAIN ROAD, SEFFNER, FL 33584
5beds
2,900sqft
Single Family Residence
Built in 1969
1.33 Acres Lot
$675,000 Zestimate®
$241/sqft
$-- HOA
What's special
- 240 days
- 92
- 2
Zillow last checked:
Listing updated:
Listed by:
Lynne Powers 904-703-0905,
POWERS REAL ESTATE SOLUTIONS LLC 904-703-0905
Source: Stellar MLS,MLS#: TB8467470 Originating MLS: Suncoast Tampa
Originating MLS: Suncoast Tampa
Facts & features
Interior
Bedrooms & bathrooms
- Bedrooms: 5
- Bathrooms: 3
- Full bathrooms: 3
Primary bedroom
- Features: Walk-In Closet(s)
- Level: First
Primary bathroom
- Level: First
Dining room
- Level: First
Family room
- Level: First
Great room
- Level: First
Kitchen
- Level: First
Laundry
- Level: First
Heating
- Central
Cooling
- Central Air
Appliances
- Included: Cooktop, Dishwasher, Disposal, Electric Water Heater, Microwave, Range, Refrigerator, Wine Refrigerator
- Laundry: Electric Dryer Hookup, Inside, Laundry Room, Washer Hookup
Features
- Ceiling Fan(s), High Ceilings, Open Floorplan, Primary Bedroom Main Floor, Solid Surface Counters, Solid Wood Cabinets, Split Bedroom, Walk-In Closet(s)
- Flooring: Tile
- Has fireplace: Yes
- Fireplace features: Electric
Interior area
- Total structure area: 3,400
- Total interior livable area: 2,900 sqft
Video & virtual tour
Property
Parking
- Total spaces: 3
- Parking features: Garage - Attached
- Attached garage spaces: 3
Features
- Levels: One
- Stories: 1
- Exterior features: Private Mailbox
Lot
- Size: 1.33 Acres
Details
- Parcel number: U012920ZZZ00000230450.0
- Zoning: ASC-1
- Special conditions: None
Construction
Type & style
- Home type: SingleFamily
- Property subtype: Single Family Residence
Materials
- Stucco
- Foundation: Slab
- Roof: Shingle
Condition
- New construction: No
- Year built: 1969
Utilities & green energy
- Sewer: Septic Tank
- Water: Well
- Utilities for property: Electricity Available, Public
Community & HOA
Community
- Pet fee: $0 monthly
- Subdivision: UNPLATTED
HOA
- Has HOA: No
Location
- Region: Seffner
Financial & listing details
- Price per square foot: $241/sqft
- Tax assessed value: $289,536
- Annual tax amount: $5,932
- Date on market: 1/23/2026
- Cumulative days on market: 204 days
- Listing terms: Cash,Conventional,FHA,VA Loan
- Ownership: Fee Simple
- Total actual rent: 0
- Electric utility on property: Yes
- Road surface type: Asphalt
Foreclosure details
Estimated market value
$675,000
$641,000 - $709,000
$3,584/mo
Price history
| Date | Event | Price |
|---|---|---|
| 6/28/2026 | Price change | $699,900-4.8%$241/sqft |
Source:  Stellar MLS #TB8467470 Report a problem Stellar MLS #TB8467470 Report a problem | ||
| 5/22/2026 | Price change | $735,000-1.3%$253/sqft |
Source: Stellar MLS #TB8467470 Report a problem | ||
| 5/6/2026 | Price change | $745,000-3.2%$257/sqft |
Source: Stellar MLS #TB8467470 Report a problem | ||
| 3/20/2026 | Price change | $769,900-1.9%$265/sqft |
Source: Stellar MLS #TB8467470 Report a problem | ||
| 3/5/2026 | Price change | $784,900-1.9%$271/sqft |
Source: Stellar MLS #TB8467470 Report a problem | ||
| 2/20/2026 | Price change | $799,900-1.8%$276/sqft |
Source: Stellar MLS #TB8467470 Report a problem | ||
| 2/5/2026 | Price change | $814,900-1.2%$281/sqft |
Source: Stellar MLS #TB8467470 Report a problem | ||
| 1/23/2026 | Price change | $824,900-8.2%$284/sqft |
Source: Stellar MLS #TB8467470 Report a problem | ||
| 12/22/2025 | Listed for sale | $899,000+9%$310/sqft |
Source: Owner Report a problem | ||
| 2/20/2025 | Listing removed | $825,000$284/sqft |
Source: Stellar MLS #T3432565 Report a problem | ||
| 7/26/2024 | Price change | $825,000-4%$284/sqft |
Source: Stellar MLS #T3432565 Report a problem | ||
| 1/3/2024 | Listed for sale | $859,000$296/sqft |
Source: Stellar MLS #T3432565 Report a problem | ||
| 12/5/2023 | Listing removed | -- |
Source: Stellar MLS #T3432565 Report a problem | ||
| 3/8/2023 | Listed for sale | $859,000+75.3%$296/sqft |
Source: Stellar MLS #T3432565 Report a problem | ||
| 10/18/2021 | Listing removed | -- |
Source: Stellar MLS #T3334529 Report a problem | ||
| 10/10/2021 | Listed for sale | $489,900+81.4%$169/sqft |
Source: Stellar MLS #T3334529 Report a problem | ||
| 2/3/2021 | Sold | $270,000-9.7%$93/sqft |
Source: Public Record Report a problem | ||
| 10/12/2020 | Pending sale | $299,000$103/sqft |
Source: RE/MAX Realty Unlimited #T3253018 Report a problem | ||
| 8/13/2020 | Listed for sale | $299,000$103/sqft |
Source: RE/MAX REALTY UNLIMITED #T3253018 Report a problem | ||
| 7/30/2020 | Pending sale | $299,000$103/sqft |
Source: RE/MAX Realty Unlimited #T3253018 Report a problem | ||
| 7/10/2020 | Listed for sale | $299,000-14.6%$103/sqft |
Source: RE/MAX REALTY UNLIMITED #T3253018 Report a problem | ||
| 5/2/2019 | Listing removed | $350,000$121/sqft |
Source: HOFACKER & ASSOCIATES INC #U8025196 Report a problem | ||
| 3/4/2019 | Listed for sale | $350,000+438.5%$121/sqft |
Source: HOFACKER & ASSOCIATES INC #U8025196 Report a problem | ||
| 10/25/2006 | Sold | $65,000$22/sqft |
Source: Public Record Report a problem | ||
Public tax history
| Year | Property taxes | Tax assessment |
|---|---|---|
| 2025 | $6,393 +7.8% | $289,536 +3.2% |
| 2024 | $5,932 +9.9% | $280,531 +10% |
| 2023 | $5,396 -10% | $255,028 -13.5% |
| 2022 | $5,993 +18.5% | $294,936 +26.8% |
| 2021 | $5,057 +17.8% | $232,673 +19% |
| 2020 | $4,293 +8.6% | $195,559 +10% |
| 2019 | $3,953 | $177,781 -5.9% |
| 2018 | $3,953 +7.7% | $189,013 +13.9% |
| 2017 | $3,671 +8.8% | $165,993 +24.3% |
| 2016 | $3,374 +9.5% | $133,569 +10% |
| 2015 | $3,081 +8.8% | $121,426 +0.2% |
| 2014 | $2,832 | $121,179 +7.3% |
| 2013 | $2,832 +5.5% | $112,979 +3.3% |
| 2012 | $2,685 -22.9% | $109,362 -13.3% |
| 2011 | $3,483 +19.1% | $126,167 -5.4% |
| 2010 | $2,926 -18.5% | $133,347 -19.5% |
| 2008 | $3,589 -8.4% | $165,564 -10.4% |
| 2007 | $3,917 -39.9% | $184,714 -35.9% |
| 2006 | $6,516 +23.2% | $288,172 +28.2% |
| 2005 | $5,288 | $224,807 +39.3% |
| 2004 | -- | $161,371 +15.8% |
| 2003 | -- | $139,387 +2.4% |
| 2002 | -- | $136,120 +1.6% |
| 2001 | -- | $133,976 -5% |
| 2000 | $2,671 | $141,039 |
Find assessor info on the county website
Monthly payment
Est. payment
Payment breakdown
Explore the cost of this home by adjusting the details. Changes won't be saved.Climate risks
Neighborhood: 33584
Similar homes
- $649,0004 bd3 ba2.3k sqft2119 GALLAGHER ROAD, DOVER, FL 33527For Sale

 MLS ID #TB8535950, Nathan Kalk, RE/MAX REALTY UNLIMITED. Stellar MLS
 - $735,0004 bd4 ba2.8k sqft2813 HAMPTON PLACE COURT, PLANT CITY, FL 33566For Sale
 MLS ID #TB8536456, Stephanie Bindel, AGILE GROUP REALTY. Stellar MLS
 - $885,0005 bd3 ba3.2k sqft9410 LISBON STREET, SEFFNER, FL 33584For Sale
 MLS ID #S5150872, Inna Markovsky, CRISTALDI REALTY LLC. Stellar MLS
 - $725,0003 bd3 ba3.2k sqft11302 SANDPINE ROAD, RIVERVIEW, FL 33569For Sale
 MLS ID #TB8526044, Lisa Tackus, ELEVATED REALTY. Stellar MLS
 - $625,0005 bd3 ba3.7k sqft723 W PINEDALE DRIVE, PLANT CITY, FL 33563For SaleMLS ID #TB8491185, Dale Ling, LING REALTY, LLC. Stellar MLS
- $620,0004 bd3 ba2.8k sqft12007 VERMILLION WAY, RIVERVIEW, FL 33569For SaleMLS ID #TB8540281, Trish McCullough-Johnson, COLDWELL BANKER REALTY. Stellar MLS
- $728,0005 bd3 ba2.3k sqft302 W COMANCHE AVENUE, TAMPA, FL 33604For SaleMLS ID #O6418731, Katie Morrison, KELLER WILLIAMS HERITAGE REALTY. Stellar MLS
- $639,0004 bd4 ba3.2k sqft12114 CREEK EDGE DRIVE, RIVERVIEW, FL 33579For SaleMLS ID #TB8525506, Pam Zatkiewicz, EATON REALTY. Stellar MLS
- $479,5004 bd2 ba2.1k sqft1120 LAKEMONT DRIVE, VALRICO, FL 33594For SaleMLS ID #TB8535594, Ganna Merritt, ALIGN RIGHT REALTY CARROLLWOOD. Stellar MLS
- $475,0004 bd2 ba2.1k sqft1805 TAWNEE PLACE, BRANDON, FL 33510For SaleMLS ID #TB8528665, Kim Gosselin, RE/MAX COLLECTIVE. Stellar MLS
- $899,0004 bd4 ba3.4k sqft2515 RAGINS LANE, PLANT CITY, FL 33567For SaleMLS ID #TB8547078, Samuel Caudle, LPT REALTY, LLC. Stellar MLS
- $700,0003 bd3 ba2.1k sqft2516 W CURTIS STREET, TAMPA, FL 33614For SaleMLS ID #TB8529730, Vanessa Roman, REAL BROKER, LLC. Stellar MLS
- $719,9005 bd5 ba4.3k sqft19263 BRIARBROOK DRIVE, TAMPA, FL 33647For SaleMLS ID #A4696555, Scott Fader, JOSEPH WALTER REALTY LLC. Stellar MLS
- $449,9004 bd3 ba2.5k sqft1901 LANDSIDE DRIVE, VALRICO, FL 33594For SaleMLS ID #TB8532794, JoAnne O'Brien, LPT REALTY, LLC. Stellar MLS
- $659,0004 bd3 ba2.4k sqft16018 WILMINGTON PLACE, TAMPA, FL 33647For SaleMLS ID #TB8543421, Jason McIntosh, RE/MAX REALTY UNLIMITED. Stellar MLS
- $775,0004 bd5 ba3.2k sqft5805 WATERCOLOR DRIVE, LITHIA, FL 33547For SaleMLS ID #TB8520613, Steve Storms, STORMS REALTY. Stellar MLS
- $949,9993 bd2 ba2k sqft205 CAGLE ROAD, BRANDON, FL 33511For SaleMLS ID #TB8535721, Michael Faust, RE/MAX ALLIANCE GROUP. Stellar MLS
- $650,0004 bd3 ba2.4k sqft13101 BURNES LAKE DRIVE, TAMPA, FL 33612For SaleMLS ID #TB8526100, Joe Lewkowicz, COLDWELL BANKER REALTY. Stellar MLS
- $699,9994 bd3 ba2.5k sqft7720 PARADISO DRIVE, APOLLO BEACH, FL 33572For SaleMLS ID #TB8543877, Alexis Lopez Reyes, CHARLES RUTENBERG REALTY INC. Stellar MLS
- $649,9004 bd3 ba2.3k sqft22369 SOUTHSHORE DRIVE, LAND O LAKES, FL 34639For SaleMLS ID #TB8518165, Johnny Galdos, ARK REALTY. Stellar MLS
