Skip main navigation
Sold for $535,000
  • $535,000

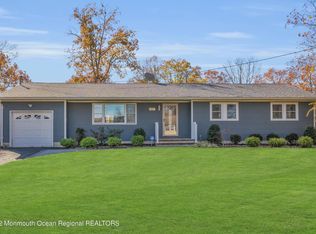
    812 Chelsea St, Forked River, NJ 08731

    3beds
    2,079sqft
    Single Family Residence
    Built in 1990
    10,001 Square Feet Lot
    $536,500 Zestimate®
    $257/sqft
    $4,152 Estimated rent

    Home value

    $536,500

    $510,000 - $563,000

    $4,152/mo

    Zestimate® history
    Loading
    Loading...

    Owner options

    List your home for rent

    $4,152/mo

    Rent Zestimate®

    Find your next renter with Zillow Rental Manager. Plus, with online applications, you can quickly screen prospective tenants – for free.

    Learn more

    $4,152/mo

    Rent Zestimate®

    Refinance and save

    $3,536/mo

    Est. payment

    Refinancing to a lower rate could help reduce your monthly payments and save thousands over the life of the loan.

    See today's rates

    $3,536/mo

    Est. payment

    Explore your selling options

    Work with a Zillow partner agent

    Leverage their expertise and Zillow's premium Showcase listings to get your home seen by more buyers.

    Get started

    List with your own agent

    Get your home in front of millions of buyers by listing it on Zillow.

    Learn how to do it

    Sell it yourself

    Take full control of how buyers see your home on Zillow by listing For Sale by Owner (FSBO).

    List your home

    What's special

    Private backyard oasisPristine white vinyl fencingGenerously sized kitchenMaintenance-free stone yardTwo additional living spacesAmple extra storageGrand great room
    Sprawling Ranch-Style Retreat Near the Jersey Shore Boasting comfort, space, and modern style, this expansive ranch home features 3 spacious bedrooms, including a luxurious primary suite with a spa-like bath. The home also offers a main bathroom and 2 additional half baths for ultimate convenience. An open floor plan connects a grand great room with two additional living spaces, creating the perfect setting for entertaining or relaxing. The generously sized kitchen is a chef’s dream, complete with 42" cabinets, granite countertops, and ample extra storage. Practicality meets design with a large laundry room and a 2-car garage—one side reconfigured to include an additional half bath and extra living area. Step outside to your private backyard oasis featuring a sparkling heated saltwater inground pool with a waterfall, a large wooden deck, and a maintenance-free stone yard surrounded by pristine white vinyl fencing. Located just minutes from shopping, dining, and the beautiful Jersey Shore, this home offers the perfect blend of luxury and lifestyle in one incredible package. HVAC 2024 Hot Water Heater 2024.

    Zillow last checked:

    Listing updated:

    Listed by:

    Pam Camiscioni 609-433-0418,

    The Van Dyk Group - Barnegat

    Bought with:

    NON MEMBER, 0225194075

    Non Subscribing Office

    Source: Bright MLS,MLS#: NJOC2039138MLS Logo

    Facts & features

    Interior

    Bedrooms & bathrooms
    • Bedrooms: 3
    • Bathrooms: 4
    • Full bathrooms: 2
    • 1/2 bathrooms: 2
    • Main level bathrooms: 4
    • Main level bedrooms: 3
    Primary bedroom
    • Features: Flooring - Carpet
    • Level: Main
    • Area: 216 Square Feet
    • Dimensions: 12 X 18
    Bedroom 2
    • Features: Flooring - Laminate Plank
    • Level: Main
    • Area: 99 Square Feet
    • Dimensions: 9 X 11
    Bedroom 3
    • Features: Flooring - Laminate Plank
    • Level: Main
    • Area: 117 Square Feet
    • Dimensions: 9 X 13
    Primary bathroom
    • Features: Bathroom - Walk-In Shower, Granite Counters, Double Sink, Flooring - Ceramic Tile
    • Level: Main
    • Area: 98 Square Feet
    • Dimensions: 7 X 14
    Bathroom 2
    • Features: Bathroom - Tub Shower, Flooring - Ceramic Tile
    • Level: Main
    • Area: 63 Square Feet
    • Dimensions: 9 X 7
    Breakfast room
    • Features: Flooring - Carpet
    • Level: Main
    • Area: 140 Square Feet
    • Dimensions: 10 X 14
    Dining room
    • Features: Flooring - Ceramic Tile
    • Level: Main
    • Area: 120 Square Feet
    • Dimensions: 12 X 10
    Foyer
    • Features: Flooring - Ceramic Tile
    • Level: Main
    • Area: 90 Square Feet
    • Dimensions: 9 X 10
    Great room
    • Features: Cathedral/Vaulted Ceiling, Ceiling Fan(s), Flooring - Carpet, Skylight(s)
    • Level: Main
    • Area: 306 Square Feet
    • Dimensions: 18 X 17
    Half bath
    • Features: Flooring - Ceramic Tile
    • Level: Main
    • Area: 30 Square Feet
    • Dimensions: 5 X 6
    Half bath
    • Features: Flooring - Ceramic Tile
    • Level: Main
    • Area: 30 Square Feet
    • Dimensions: 5 X 6
    Kitchen
    • Features: Breakfast Room, Granite Counters, Flooring - Ceramic Tile, Eat-in Kitchen, Kitchen - Gas Cooking, Lighting - Ceiling, Recessed Lighting
    • Level: Main
    • Area: 260 Square Feet
    • Dimensions: 13 X 20
    Other
    • Features: Flooring - Carpet
    • Level: Main
    • Area: 126 Square Feet
    • Dimensions: 14 X 9
    Heating
    • Forced Air, Natural Gas
    Cooling
    • Central Air, Ceiling Fan(s), Electric
    Appliances
    • Included: Dishwasher, Disposal, Dryer, Oven/Range - Gas, Refrigerator, Stainless Steel Appliance(s), Washer, Microwave, Freezer, Water Heater, Gas Water Heater
    Features
    • Attic, Bathroom - Tub Shower, Bathroom - Walk-In Shower, Ceiling Fan(s), Open Floorplan, Eat-in Kitchen, Primary Bath(s), Upgraded Countertops, Recessed Lighting, Dry Wall, Cathedral Ceiling(s)
    • Flooring: Carpet, Ceramic Tile, Laminate
    • Doors: Sliding Glass, Storm Door(s)
    • Windows: Skylight(s)
    • Has basement: No
    • Has fireplace: No
    Interior area
    • Total structure area: 2,079
    • Total interior livable area: 2,079 sqft
    • Finished area above ground: 2,079
    • Finished area below ground: 0

    Property

    Parking
    • Total spaces: 4
    • Parking features: Garage Faces Front, Garage Door Opener, Concrete, Attached, Driveway
    • Attached garage spaces: 2
    • Uncovered spaces: 2
    Accessibility
    • Accessibility features: Other
    Features
    • Levels: One
    • Stories: 1
    • Patio & porch: Deck, Patio, Porch
    • Exterior features: Lighting, Satellite Dish, Extensive Hardscape, Flood Lights, Underground Lawn Sprinkler
    • Has private pool: Yes
    • Pool features: Fenced, Salt Water, Heated, Private
    • Fencing: Vinyl,Back Yard
    • Frontage length: Road Frontage: 100
    Lot
    • Size: 10,001 sqft
    • Dimensions: 100.00 x 100.00
    • Features: Level, Middle Of Block
    Details
    • Additional structures: Above Grade, Below Grade
    • Parcel number: 130152800028
    • Zoning: R75
    • Special conditions: Standard

    Construction

    Type & style
    • Home type: SingleFamily
    • Architectural style: Ranch/Rambler
    • Property subtype: Single Family Residence
    Materials
    • Stick Built
    • Foundation: Crawl Space
    • Roof: Shingle
    Condition
    • Very Good
    • New construction: No
    • Year built: 1990

    Utilities & green energy

    • Electric: 200+ Amp Service
    • Sewer: Public Sewer
    • Water: Public
    • Utilities for property: Cable Connected, Cable, Satellite Internet Service

    Community & neighborhood

    Security
    • Security features: Fire Sprinkler System
    Location
    • Region: Forked River
    • Subdivision: None Available
    • Municipality: LACEY TWP

    Other

    Other facts
    • Listing agreement: Exclusive Right To Sell
    • Listing terms: Cash,Conventional,FHA
    • Ownership: Fee Simple

    Price history

    DateEventPrice
    3/6/2026Sold$535,000+1%$257/sqft
    Source: Bright MLS #NJOC2039138 Report a problem
    2/3/2026Pending sale$529,900$255/sqft
    Source: MoreMLS #22601367 Report a problem
    1/23/2026Contingent$529,900$255/sqft
    Source: Bright MLS #NJOC2039138 Report a problem
    1/15/2026Listed for sale$529,900+45.6%$255/sqft
    Source: Bright MLS #NJOC2039138 Report a problem
    3/24/2021Listing removed--
    Source: Owner Report a problem
    9/21/2018Listing removed$364,000$175/sqft
    Source: Owner Report a problem
    9/7/2018Price change$364,000+1.4%$175/sqft
    Source: Owner Report a problem
    6/22/2018Listed for sale$359,000+23.8%$173/sqft
    Source: Owner Report a problem
    6/27/2011Sold$290,000-10.8%$139/sqft
    Source: Public Record Report a problem
    2/13/2010Listing removed$325,000$156/sqft
    Source: HEALY REALTORS #20933149 Report a problem
    10/3/2009Listed for sale$325,000+109.7%$156/sqft
    Source: HEALY REALTORS #20933149 Report a problem
    11/9/1998Sold$155,000$75/sqft
    Source: Public Record Report a problem

    Public tax history

    YearProperty taxesTax assessment
    2023$5,441 +1.8%$251,500
    2022$5,346 $251,500
    2021$5,346 +5.4%$251,500
    2020$5,072 +1.3%$251,500
    2019$5,009 +2.5%$251,500
    2018$4,888 +0.4%$251,500
    2017$4,868 +4.9%$251,500
    2016$4,639 -3%$251,500
    2015$4,783 -0.8%$251,500 -14%
    2014$4,819 +7.9%$292,600
    2013$4,465 +8%$292,600
    2012$4,135 +2.5%$292,600 -2%
    2011$4,033 -4.4%$298,700
    2010$4,218 -16%$298,700
    2009$5,020 +3.4%$298,700 +103.9%
    2008$4,856 $146,500
    2007-- $146,500
    2006$4,360 $146,500
    2004-- $146,500
    2003-- $146,500
    2002-- $146,500
    2001-- $146,500

    Find assessor info on the county website

    Neighborhood: 08731

    Nearby schools

    GreatSchools rating
    Schools provided by the listing agent
    • Elementary: Forked River E.s.
    • Middle: Lacey Township M.s.
    • High: Lacey Township
    • District: Lacey Township Public Schools

    Source: Bright MLS. This data may not be complete. We recommend contacting the local school district to confirm school assignments for this home.

    Get a cash offer in 3 minutes
    Find out how much your home could sell for in as little as 3 minutes with a no-obligation cash offer.
    Estimated market value
    $536,500
    Get a cash offer in 3 minutes
    Find out how much your home could sell for in as little as 3 minutes with a no-obligation cash offer.
    Estimated market value
    $536,500