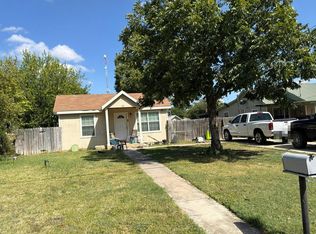
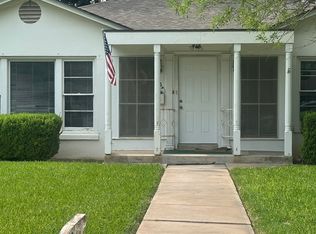
Opportunity awaits at 812 Cherry St. Situated on two lots, this 3bd/2ba home offers plenty of space, mature shade trees, and a fenced yard with room to grow, play or create the outdoor space you've always wanted. Conveniently located near several schools, the new hospital, restaurants and shopping, this property combines a desirable location with exceptional potential. The home could benefit from some TLC, and the price reflects that opportunity. Schedule your showing today and see the possibilities for yourself.
Pending
$210,000
812 Cherry, Uvalde, TX 78801
3beds
1,745sqft
Single Family Residence
Built in 1970
0.4 Acres Lot
$202,200 Zestimate®
$120/sqft
$-- HOA
What's special
Situated on two lotsMature shade trees
- 112 days
- 39
- 2
Likely to sell faster than
Zillow last checked:
Listing updated:
Listed by:
Patricia Haby TREC #194809 (830) 591-3318,
Pat Haby Realty
Source: LERA MLS,MLS#: 1992070
Facts & features
Interior
Bedrooms & bathrooms
- Bedrooms: 3
- Bathrooms: 2
- Full bathrooms: 2
Primary bedroom
- Features: Full Bath
- Area: 156
- Dimensions: 12 x 13
Bedroom 2
- Area: 156
- Dimensions: 13 x 12
Bedroom 3
- Area: 120
- Dimensions: 10 x 12
Primary bathroom
- Features: Shower Only
- Area: 36
- Dimensions: 6 x 6
Dining room
- Area: 156
- Dimensions: 13 x 12
Kitchen
- Area: 144
- Dimensions: 12 x 12
Living room
- Area: 247
- Dimensions: 19 x 13
Heating
- Central, Electric
Cooling
- Central Air
Appliances
- Included: Gas Water Heater
- Laundry: Washer Hookup, Dryer Connection
Features
- One Living Area, Utility Room Inside, 1st Floor Lvl/No Steps
- Flooring: Carpet, Ceramic Tile
- Has basement: No
- Has fireplace: No
- Fireplace features: Not Applicable
Interior area
- Total interior livable area: 1,745 sqft
Property
Parking
- Total spaces: 1
- Parking features: None, One Car Carport
- Carport spaces: 1
Features
- Levels: One
- Stories: 1
- Pool features: None
Lot
- Size: 0.4 Acres
- Dimensions: 105x165
- Features: Curbs, Sidewalks
Details
- Parcel number: 13192
Construction
Type & style
- Home type: SingleFamily
- Architectural style: Traditional
- Property subtype: Single Family Residence
Materials
- Siding
- Foundation: Slab
- Roof: Composition
Condition
- Pre-Owned
- New construction: No
- Year built: 1970
Community & HOA
Community
- Features: None
- Subdivision: Mahaffey
Location
- Region: Uvalde
Financial & listing details
- Price per square foot: $120/sqft
- Tax assessed value: $213,864
- Annual tax amount: $4,255
- Price range: $210K - $210K
- Date on market: 6/15/2026
- Cumulative days on market: 113 days
- Listing terms: Conventional,FHA,VA Loan,Cash
- Road surface type: Paved
Estimated market value
$202,200
$192,000 - $212,000
$1,620/mo
Price history
| Date | Event | Price |
|---|---|---|
| 8/31/2026 | Pending sale | $210,000$120/sqft |
Source:  LERA MLS #1992070 Report a problem LERA MLS #1992070 Report a problem | ||
| 7/22/2026 | Contingent | $210,000$120/sqft |
Source: LERA MLS #1992070 Report a problem | ||
| 6/15/2026 | Listed for sale | $210,000-15.7%$120/sqft |
Source: LERA MLS #1992070 Report a problem | ||
| 3/14/2022 | Listing removed | -- |
Source: LERA MLS #1579679 Report a problem | ||
| 1/6/2022 | Listed for sale | $249,000$143/sqft |
Source: LERA MLS #1579679 Report a problem | ||
Public tax history
| Year | Property taxes | Tax assessment |
|---|---|---|
| 2025 | $2,540 +5.6% | $176,935 +10% |
| 2024 | $2,405 +8.7% | $160,850 +10% |
| 2023 | $2,212 -23.6% | $146,227 +10% |
| 2022 | $2,896 -3.7% | $132,934 +10% |
| 2021 | $3,008 | $120,849 +10% |
| 2020 | -- | $109,863 +10.6% |
| 2017 | $2,669 | $99,365 -2.5% |
| 2016 | -- | $101,887 +24.1% |
| 2015 | -- | $82,120 +2.2% |
| 2014 | -- | $80,352 -4.5% |
| 2012 | -- | $84,167 -2.2% |
| 2011 | -- | $86,075 -2.2% |
| 2010 | -- | $87,983 -2.1% |
| 2009 | -- | $89,889 -2.1% |
| 2008 | -- | $91,797 +4.8% |
| 2007 | -- | $87,552 |
Find assessor info on the county website
Monthly payment
Est. payment
Payment breakdown
Explore the cost of this home by adjusting the details. Changes won't be saved.Climate risks
Neighborhood: 78801
Nearby schools
Schools provided by the listing agent
- Elementary: Uvalde
- Middle: Uvalde
- High: Uvalde
- District: Uvalde Cisd
Source: LERA MLS. This data may not be complete. We recommend contacting the local school district to confirm school assignments for this home.
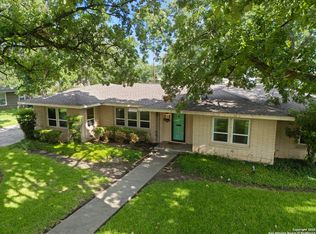
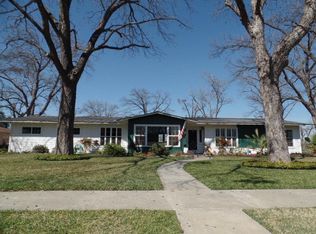
Similar homes
- $--4 bd2 ba1.8k sqft412 N Camp St, Uvalde, TX 78801Auction
 Auction.com 1
 - $199,0003 bd2 ba1.9k sqft535 N 4th St, Uvalde, TX 78801For Sale
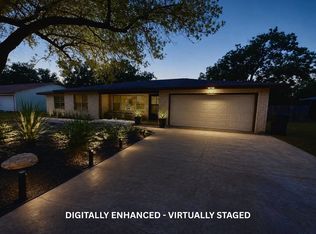 MLS ID #208339, Sergio Diaz, SEL Realty LLC. Del Rio BOR
 - $--3 bd2 ba1.5k sqft608 Fort Clark Rd, Uvalde, TX 78801Auction
 Auction.com 2
 - $258,0003 bd2 ba2.2k sqft844 Laurel, Uvalde, TX 78801For Sale
 MLS ID #1951916, Stephanie Sieckenius TREC #588507, Lantana Realty. LERA MLS
 - $175,0003 bd1 ba1.6k sqft806 S Park St, Uvalde, TX 78801For SaleMLS ID #1927888, Jennifer Suarez TREC #625055, The Jennifer Jo Real Estate Broker. LERA MLS
- $199,0003 bd1 ba1.1k sqft1229 N Park, Uvalde, TX 78801For SaleMLS ID #2009482, Janet Davis TREC #747439, Southern Real Estate LLC. LERA MLS
- $175,0003 bd1 ba1.4k sqft300 S FARRAR, Uvalde, TX 78801For SaleMLS ID #1997951, Savannah Rangel TREC #809511, The Jennifer Jo Real Estate Broker. LERA MLS
- $181,5003 bd2 ba1.4k sqft410 N Crisp, Uvalde, TX 78801For SaleMLS ID #1952926, Ashley Collier TREC #609353, The Homestead Agency. LERA MLS
- $175,0003 bd2 ba1.2k sqft111 W MAHAFFEY ST, Uvalde, TX 78801For SaleMLS ID #1991263, Wendy McArthur TREC #797338, Lantana Realty. LERA MLS
- $239,0003 bd2 ba1.3k sqft1273 Monterrey Street, Uvalde, TX 78801For SaleMLS ID #1967107, Elizabeth Brunk TREC #752663, Lantana Realty. LERA MLS
- $257,5004 bd3 ba1.8k sqft429 MOONWIND DR, Uvalde, TX 78801For SaleMLS ID #1994222, Christopher Conrad TREC #627949, Chad Hanna Foster Jr.. LERA MLS
- $270,0003 bd2 ba1.7k sqft116 E Bluebonnet Drive, Uvalde, TX 78801For SaleMLS ID #2017269, Brian Welch TREC #784532, Riata Realty. LERA MLS
- $250,0003 bd3 ba2k sqft1924 garner field, Uvalde, TX 78801For SaleMLS ID #1930891, Jeannette Tafolla TREC #529737, Jeannette Tafolla. LERA MLS
- $269,9003 bd2 ba1.9k sqft440 S GETTY, Uvalde, TX 78801For SaleMLS ID #1970918, Jennifer Suarez TREC #625055, The Jennifer Jo Real Estate Broker. LERA MLS
- $187,0002 bd1 ba1.1k sqft733 N Camp, Uvalde, TX 78801For SaleMLS ID #1921788, Raul Munoz TREC #811027, Real Broker, LLC. LERA MLS
- $175,0003 bd1 ba1.1k sqft422 Apolonio St., Uvalde, TX 78801For SaleMLS ID #2006853, Lauren Sieckenius TREC #790775, Southern Real Estate LLC. LERA MLS
- $289,0003 bd2 ba2.2k sqft841 Sunnyvale Pl, Uvalde, TX 78801For SaleMLS ID #2005255, Gene Evans TREC #677240, eXp Realty. LERA MLS
- $158,0003 bd2 ba1.3k sqft000 Fannin St, Uvalde, TX 78801For SaleMLS ID #1863649, Crystal Alejandro TREC #743890, Encina Properties. LERA MLS
- $129,0002 bd1 ba888 sqft732 E Mesquite, Uvalde, TX 78801For SaleMLS ID #1914502, Wendy McArthur TREC #797338, Lantana Realty. LERA MLS
- $115,0003 bd2 ba1.1k sqft517 MARGARITA ST, Uvalde, TX 78801For SaleMLS ID #2017284, Savannah Rangel TREC #809511, The Jennifer Jo Real Estate Broker. LERA MLS
