This charming raised ranch offers the perfect blend of comfort, functionality, and scenic surroundings, with approximately 1,500± square feet of living space. The home features three inviting bedrooms and two full bathrooms, complemented by a traditional floor plan that seamlessly connects the eat-in kitchen and dining area, ideal for both everyday living and entertaining. The kitchen is well equipped with modern appliances, including a stainless steel refrigerator, dishwasher, and electric oven/range. The lower level expands the living space with a spacious recreation room, full bathroom, laundry room with washer and dryer, abundant storage, and direct access to the attached garage. Situated on a 0.22± acre lot, the property offers enjoyable outdoor living with a rear yard backing to peaceful wooded views, creating a private retreat. The gently sloping front yard provides spectacular views overlooking Historic Delta Borough below. Additional highlights include a front-load attached garage, off-street driveway parking, and a newer Generac generator for added peace of mind. Conveniently located near shopping and dining, and just minutes from the Mason–Dixon Line, commuting to Maryland or Pennsylvania is quick and easy. This home is ready to welcome its next owner and serve as the backdrop for years of lasting memories. Schedule your showing and make it yours today! Offers received, offer deadline has been set for Sunday 2/8/26 at 5pm.
Sold for $290,000
$290,000
812 Chestnut St, Delta, PA 17314
3beds
1,502sqft
Single Family Residence
Built in 2000
9,583 Square Feet Lot
$301,300 Zestimate®
$193/sqft
$1,841 Estimated rent
Home value
$301,300
$283,000 - $319,000
$1,841/mo
Zestimate® history
Owner options
List your home for rent
$1,841/mo
Rent Zestimate®
Find your next renter with Zillow Rental Manager. Plus, with online applications, you can quickly screen prospective tenants – for free.
$1,841/mo
Rent Zestimate®
Refinance and save
$2,055/mo
Est. payment
Refinancing to a lower rate could help reduce your monthly payments and save thousands over the life of the loan.
$2,055/mo
Est. payment
Explore your selling options
Work with a Zillow partner agent
Leverage their expertise and Zillow's premium Showcase listings to get your home seen by more buyers.
Get startedList with your own agent
Get your home in front of millions of buyers by listing it on Zillow.
Learn how to do itSell it yourself
Take full control of how buyers see your home on Zillow by listing For Sale by Owner (FSBO).
List your homeWhat's special
Gently sloping front yardTraditional floor planModern appliancesFront-load attached garageOff-street driveway parkingSpacious recreation roomPrivate retreat
Zillow last checked:
Listing updated:
Listed by:
Dave Hudson 443-987-8245,
Cummings & Co. Realtors
Bought with:
Sam Machiz, 671984
Berkshire Hathaway HomeServices Homesale Realty
Source: Bright MLS,MLS#: PAYK2095668
Facts & features
Interior
Bedrooms & bathrooms
- Bedrooms: 3
- Bathrooms: 2
- Full bathrooms: 2
- Main level bathrooms: 1
- Main level bedrooms: 3
Rooms
- Room types: Living Room, Bedroom 2, Bedroom 3, Kitchen, Foyer, Bedroom 1, Laundry, Recreation Room, Utility Room, Bathroom 1
Bedroom 1
- Features: Flooring - Carpet, Ceiling Fan(s), Walk-In Closet(s)
- Level: Main
- Area: 140 Square Feet
- Dimensions: 10 X 14
Bedroom 2
- Features: Flooring - Carpet, Ceiling Fan(s)
- Level: Main
- Area: 130 Square Feet
- Dimensions: 10 X 13
Bedroom 3
- Features: Flooring - Carpet
- Level: Main
- Area: 99 Square Feet
- Dimensions: 9 X 11
Bathroom 1
- Features: Flooring - Ceramic Tile
- Level: Main
- Area: 40 Square Feet
- Dimensions: 5 X 8
Bathroom 1
- Features: Flooring - Ceramic Tile
- Level: Lower
- Area: 40 Square Feet
- Dimensions: 5 X 8
Foyer
- Features: Flooring - HardWood
- Level: Main
- Area: 24 Square Feet
- Dimensions: 4 X 6
Kitchen
- Features: Flooring - Laminated, Double Sink, Eat-in Kitchen, Kitchen - Electric Cooking
- Level: Main
- Area: 170 Square Feet
- Dimensions: 10 X 17
Laundry
- Features: Flooring - Concrete
- Level: Lower
- Area: 108 Square Feet
- Dimensions: 9 X 12
Living room
- Features: Ceiling Fan(s), Flooring - Carpet
- Level: Main
- Area: 176 Square Feet
- Dimensions: 11 X 16
Recreation room
- Features: Flooring - Carpet, Ceiling Fan(s)
- Level: Lower
- Area: 357 Square Feet
- Dimensions: 17 X 21
Utility room
- Features: Flooring - Concrete
- Level: Lower
- Area: 40 Square Feet
- Dimensions: 4 X 10
Heating
- Forced Air, Natural Gas
Cooling
- Central Air, Electric
Appliances
- Included: Dishwasher, Exhaust Fan, Oven/Range - Electric, Refrigerator, Washer, Dryer, Electric Water Heater
- Laundry: Has Laundry, Lower Level, Laundry Room
Features
- Attic, Bathroom - Tub Shower, Bathroom - Walk-In Shower, Ceiling Fan(s), Combination Kitchen/Dining, Floor Plan - Traditional, Eat-in Kitchen
- Flooring: Carpet
- Basement: Partial,Garage Access,Exterior Entry
- Has fireplace: No
Interior area
- Total structure area: 1,502
- Total interior livable area: 1,502 sqft
- Finished area above ground: 1,052
- Finished area below ground: 450
Property
Parking
- Total spaces: 3
- Parking features: Garage Faces Front, Attached, Driveway, Off Street, On Street
- Attached garage spaces: 1
- Uncovered spaces: 2
Accessibility
- Accessibility features: None
Features
- Levels: Two
- Stories: 2
- Pool features: None
Lot
- Size: 9,583 Square Feet
- Features: Front Yard, Rear Yard, Backs to Trees, Sloped
Details
- Additional structures: Above Grade, Below Grade
- Parcel number: 57000010002B000000
- Zoning: RESIDENTIAL
- Special conditions: Standard
Construction
Type & style
- Home type: SingleFamily
- Architectural style: Raised Ranch/Rambler
- Property subtype: Single Family Residence
Materials
- Block, Frame, Vinyl Siding
- Foundation: Block
Condition
- New construction: No
- Year built: 2000
Utilities & green energy
- Sewer: Public Sewer
- Water: Public
- Utilities for property: Cable Available, Sewer Available, Water Available, Cable
Community & HOA
Community
- Security: Smoke Detector(s)
- Subdivision: Historic Delta Borough
HOA
- Has HOA: No
Location
- Region: Delta
- Municipality: DELTA BORO
Financial & listing details
- Price per square foot: $193/sqft
- Tax assessed value: $127,610
- Annual tax amount: $4,357
- Date on market: 2/6/2026
- Listing agreement: Exclusive Right To Sell
- Listing terms: Cash,Conventional,FHA,VA Loan
- Ownership: Fee Simple
Price history
| Date | Event | Price |
|---|---|---|
| 3/10/2026 | Sold | $290,000+5.5%$193/sqft |
Source:  Bright MLS #PAYK2095668 Report a problem Bright MLS #PAYK2095668 Report a problem | ||
| 2/8/2026 | Pending sale | $275,000$183/sqft |
Source: Bright MLS #PAYK2095668 Report a problem | ||
| 2/6/2026 | Listed for sale | $275,000+90.3%$183/sqft |
Source: Bright MLS #PAYK2095668 Report a problem | ||
| 6/4/2003 | Sold | $144,500+5.9%$96/sqft |
Source: Public Record Report a problem | ||
| 4/10/2000 | Sold | $136,500$91/sqft |
Source: Public Record Report a problem | ||
Public tax history
| Year | Property taxes | Tax assessment |
|---|---|---|
| 2026 | $4,422 0% | $127,610 |
| 2025 | $4,422 | $127,610 |
| 2024 | $4,422 | $127,610 |
| 2023 | $4,422 +3% | $127,610 |
| 2022 | $4,294 +0% | $127,610 |
| 2021 | $4,294 | $127,610 |
| 2020 | $4,294 +0.3% | $127,610 |
| 2019 | $4,281 | $127,610 |
| 2018 | $4,281 +247.3% | $127,610 |
| 2017 | $1,233 | $127,610 |
| 2016 | -- | $127,610 |
| 2015 | -- | $127,610 |
| 2014 | -- | $127,610 |
| 2013 | -- | $127,610 |
| 2012 | -- | $127,610 |
| 2011 | -- | $127,610 |
| 2010 | -- | $127,610 |
| 2009 | -- | $127,610 |
| 2008 | -- | $127,610 |
| 2007 | -- | $127,610 |
| 2006 | -- | $127,610 +51.3% |
| 2005 | -- | $84,340 |
| 2004 | -- | $84,340 |
| 2003 | -- | $84,340 |
| 2002 | -- | $84,340 |
| 2000 | -- | $84,340 |
| 1999 | -- | $84,340 |
Find assessor info on the county website
Neighborhood: 17314
Nearby homes
- $159,5002 bd1 ba1k sqft810 Chestnut St, Delta, PA 17314Off Market
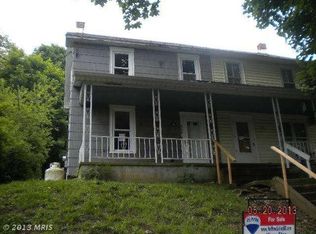
- $190,0004 bd4 ba2.6k sqft814 Chestnut St, Delta, PA 17314Sold
- $151,0002 bd1 ba960 sqft808 Chestnut St, Delta, PA 17314Off Market
- $870-- bd-- ba2.6k sqft802 Chestnut St, Delta, PA 17314Off Market
- $100,0003 bd1 ba1k sqft806 Chestnut St, Delta, PA 17314Sold
- $139,8002 bd1 ba960 sqft804 Chestnut St, Delta, PA 17314Off Market
- $166,3002 bd1 ba976 sqft900 Chestnut St, Delta, PA 17314Off Market
- $450,3004 bd3 ba-- sqft588 Broad St, Delta, PA 17314Off Market
Nearby schools
GreatSchools rating
- 4/10Delta-Peach Bottom El SchoolGrades: K-4Distance: 0.4 mi
- 5/10South Eastern Ms-EastGrades: 7-8Distance: 7.6 mi
- 8/10Kennard-Dale High SchoolGrades: 9-12Distance: 7.7 mi
Schools provided by the listing agent
- District: South Eastern
Source: Bright MLS. This data may not be complete. We recommend contacting the local school district to confirm school assignments for this home.
Sell for more on Zillow
Get a Zillow Showcase℠ listing at no additional cost and you could sell for .
$301,300
2% more
+$6,026
With Zillow Showcase(estimated)
$307,326
Sell for more on Zillow
Get a Zillow Showcase℠ listing at no additional cost and you could sell for .
$301,300
2% more
+$6,026
With Zillow Showcase(estimated)
$307,326
- Pennsylvania
- York County
- Delta
- 17314
- 812 Chestnut St
