This all-brick front, custom-built Ranch exudes comfort the minute you walk inside. Beautiful cherry floors, arched walls, formal DR w/embellished tray ceiling, crown molding, built-in wine bar, spacious LR w/dbl-sided gas FP shared w/kitchen. Talk about cozy! Bright kitchen includes cherry cabinetry, island, Sub Zero fridge & under cabinet lighting. Split BR plan for added privacy. Lit stairway to finished LL w/Fam Rm, 2 additional BRs that could double as workout room &/or an office. Amazing storage in unfinished portion of bsmt w/built-in shelving, workbench & slop sink. 3-car garage w/access to basement. Park-like backyard w/large patio and invisible fencing; close walk or bike ride to nearby parks/bike trails. LR & main fl BRs wired for speakers.
Sold
$500,000
812 Chickadee Dr, Cambridge, WI 53523
5beds
2,975sqft
Single Family Residence
Built in 2005
0.29 Acres Lot
$561,200 Zestimate®
$168/sqft
$3,434 Estimated rent
Home value
$561,200
$533,000 - $589,000
$3,434/mo
Zestimate® history
Owner options
List your home for rent
$3,434/mo
Rent Zestimate®
Find your next renter with Zillow Rental Manager. Plus, with online applications, you can quickly screen prospective tenants – for free.
$3,434/mo
Rent Zestimate®
Refinance and save
$3,508/mo
Est. payment
Refinancing to a lower rate could help reduce your monthly payments and save thousands over the life of the loan.
$3,508/mo
Est. payment
Explore your selling options
Work with a Zillow partner agent
Leverage their expertise and Zillow's premium Showcase listings to get your home seen by more buyers.
Get startedList with your own agent
Get your home in front of millions of buyers by listing it on Zillow.
Learn how to do itSell it yourself
Take full control of how buyers see your home on Zillow by listing For Sale by Owner (FSBO).
List your homeWhat's special
Zillow last checked:
Listing updated:
Listed by:
Lori Jensen,
First Weber Inc,
Stephanie Will,
First Weber Inc
Bought with:
Shelly Cronin, 66714-94
Century 21 Affiliated
Source: SCWMLS,MLS#: 1970211
Facts & features
Interior
Bedrooms & bathrooms
- Bedrooms: 5
- Bathrooms: 3
- Full bathrooms: 3
- Main level bathrooms: 2
Primary bedroom
- Level: Main
- Area: 180
- Dimensions: 12 x 15
Bedroom 2
- Level: Main
- Area: 132
- Dimensions: 11 x 12
Bedroom 3
- Level: Main
- Area: 132
- Dimensions: 11 x 12
Bedroom 4
- Level: Lower
- Area: 143
- Dimensions: 11 x 13
Bedroom 5
- Level: Lower
- Area: 90
- Dimensions: 9 x 10
Dining room
- Level: Main
- Area: 156
- Dimensions: 12 x 13
Family room
- Area: 378
- Dimensions: 18 x 21
Kitchen
- Features: Dishwasher, Disposal, Kitchen Island, Microwave, Range/Oven, Refrigerator
- Level: Main
- Area: 130
- Dimensions: 10 x 13
Living room
- Level: Main
- Area: 304
- Dimensions: 16 x 19
Heating
- Forced Air
Cooling
- Central Air
Appliances
- Included: Washer, Dryer, Water Softener Included
- Laundry: Main Level
Features
- Walk-In Closet(s), Jetted bathtub, At Least 1 tub, Split bedrooms, Foyer, Other
- Basement: Finished,Full,Full Size Windows/Exposed,Radon Mitigation System,Sump Pump
- Number of fireplaces: 2
- Fireplace features: 2 fireplaces, Gas
Interior area
- Total structure area: 2,975
- Total interior livable area: 2,975 sqft
- Finished area above ground: 1,875
Property
Parking
- Total spaces: 3
- Parking features: Additional Parking, Access to Basement, Attached, Garage Door Opener
- Attached garage spaces: 3
- Has uncovered spaces: Yes
Features
- Levels: One
- Stories: 1
- Patio & porch: Patio
- Exterior features: Electronic pet containmnt
Lot
- Size: 0.29 Acres
- Features: Sidewalk
Details
- Parcel number: 061212324341
- Zoning: Res
- Special conditions: Restrictions/Covenants
Construction
Type & style
- Home type: SingleFamily
- Architectural style: Ranch
- Property subtype: Single Family Residence
Materials
- Brick, Vinyl Siding
- Foundation: Poured concrete foundatn
Condition
- Year built: 2005
Details
- Warranty included: Yes
Utilities & green energy
- Sewer: Public Sewer
- Water: Public
- Utilities for property: Cable Available, Internet - Cable
Community & HOA
Community
- Subdivision: Summer Prairie
HOA
- Has HOA: Yes
Location
- Region: Cambridge
Financial & listing details
- Price per square foot: $168/sqft
- Tax assessed value: $460,700
- Annual tax amount: $8,660
- Date on market: 1/30/2024
- Listing terms: Arms Length
- Inclusions: Range/Oven, Refrigerator, Dishwasher, Microwave, Disposal, Washer/Dryer, Water Softener, 2nd Dryer if Buyer requests, All Window Coverings less kitchen drapes, Garage Remotes (2) Electronic Pet Containment System - Control Box and 2 Collars
- Exclusions: Chest Freezer, Kitchen Drapes by sliding door, Workbench
Price history
| Date | Event | Price |
|---|---|---|
| 3/26/2024 | Sold | $500,000+2.1%$168/sqft |
Source: Public Record Report a problem | ||
| 2/6/2024 | Contingent | $489,900$165/sqft |
Source:  WIREX MLS #1970211 Report a problem WIREX MLS #1970211 Report a problem | ||
| 1/30/2024 | Listed for sale | $489,900+44.1%$165/sqft |
Source: WIREX MLS #1970211 Report a problem | ||
| 7/15/2014 | Sold | $340,000-8.1%$114/sqft |
Source: Public Record Report a problem | ||
| 4/12/2014 | Listed for sale | $369,900$124/sqft |
Source: First Weber Group #1711713 Report a problem | ||
Public tax history
| Year | Property taxes | Tax assessment |
|---|---|---|
| 2025 | $9,667 +4.5% | $460,700 |
| 2024 | $9,248 +6.8% | $460,700 |
| 2023 | $8,660 +3% | $460,700 |
| 2022 | $8,412 +13.5% | $460,700 +32.3% |
| 2021 | $7,414 +3.5% | $348,200 |
| 2020 | $7,165 -1.4% | $348,200 |
| 2019 | $7,270 0% | $348,200 |
| 2018 | $7,270 -3.8% | $348,200 |
| 2017 | $7,555 +0.2% | $348,200 |
| 2016 | $7,542 +2% | $348,200 +3.5% |
| 2015 | $7,395 +7.8% | $336,300 |
| 2014 | $6,858 +4.3% | $336,300 +16.4% |
| 2013 | $6,577 -2.4% | $288,800 |
| 2012 | $6,742 -0.9% | $288,800 |
| 2011 | $6,806 | $288,800 -3.5% |
| 2010 | $6,806 +4.2% | $299,200 |
| 2009 | $6,532 +1.5% | $299,200 |
| 2008 | $6,434 +12.6% | $299,200 |
| 2007 | $5,712 +2.6% | $299,200 |
| 2006 | $5,569 +845.3% | $299,200 +184.1% |
| 2005 | $589 | $105,300 +316.2% |
| 2004 | $589 +0% | $25,300 |
| 2003 | $589 | $25,300 |
Find assessor info on the county website
Neighborhood: 53523
Nearby homes
- $604,2005 bd3 ba3.9k sqft814 Chickadee Dr, Cambridge, WI 53523Off Market
- $483,1004 bd2 ba2.2k sqft810 Chickadee Dr, Cambridge, WI 53523Off Market
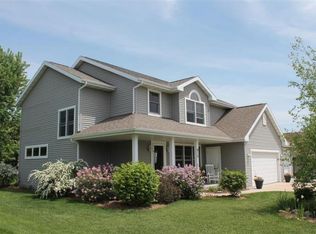
- $437,7004 bd2 ba-- sqft813 Chickadee Dr, Cambridge, WI 53523Off Market
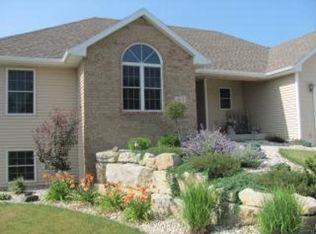
- $475,0004 bd3 ba2.3k sqft808 Chickadee Dr, Cambridge, WI 53523Sold

- $544,9006 bd4 ba3.1k sqft816 Chickadee Dr, Cambridge, WI 53523Sold
- $518,1003 bd3 ba2.7k sqft815 Chickadee Dr, Cambridge, WI 53523Off Market
- $549,7004 bd3 ba3.8k sqft811 Chickadee Dr, Cambridge, WI 53523Off Market
- $713,0005 bd5 ba-- sqft201 Highland Rd, Cambridge, WI 53523Off Market
Nearby schools
GreatSchools rating
- 4/10Cambridge Elementary SchoolGrades: PK-5Distance: 0.4 mi
- 4/10Nikolay Middle SchoolGrades: 6-8Distance: 0.8 mi
- 10/10Cambridge High SchoolGrades: 9-12Distance: 1.2 mi
Schools provided by the listing agent
- Elementary: Cambridge
- Middle: Nikolay
- High: Cambridge
- District: Cambridge
Source: SCWMLS. This data may not be complete. We recommend contacting the local school district to confirm school assignments for this home.
Get a cash offer in 3 minutes
Find out how much your home could sell for in as little as 3 minutes with a no-obligation cash offer.
Estimated market value
$561,200
Get a cash offer in 3 minutes
Find out how much your home could sell for in as little as 3 minutes with a no-obligation cash offer.
Estimated market value
$561,200
- Wisconsin
- Dane County
- Cambridge
- 53523
- 812 Chickadee Dr
