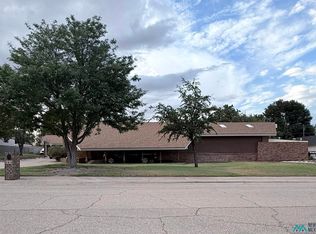
Step into a piece of history with this exceptional home, thoughtfully designed for entertaining and everyday comfort. Offering 3531 sq. ft. of living space plus an additional 1598 sq. ft. dedicated to recreation and relation, this one-of-a-kind property blends timeless character with modern updates. The heated indoor pool area is truly a standout feature, complete with a Gunite pool up to 5 12 feet in depth, a convenient 3/4 bath, and direct access to the outdoor patio- perfect for swimmers and year-round enjoyment. A gathering bar inside the pool room creates the ideal setting for entertaining family and friends, Inside the home, you'll find 3 bedrooms and 2 baths, along with beautifully preserved original wood parquet flooring in good condition. The spacious primary suite offers a cozy gas fireplace, spa-inspired bath with separate tub and shower, dual vanities, dressing table, and an oversized walk-in closet. The dramatic 28'x18' great room features soaring 18-foot vaulted ceilings with impressive beam work, plus a massive stone-front fireplace with gas logs. A separate 30' x 20' den/game and TV room includes built-in bookcases, vaulted ceilings, and another stunning stone-front fireplace with gas starter. Additional entertaining spaces include a charming wine tasting room/bistro with wet bar and vaulted ceilings. The completely updated kitchen is equipped with solid wood cabinetry, quartz countertops, a 48-inch professional-style dual-fuel range with seven burners, convection and conventional ovens, a 48-inch vented rangehood, Bosch dishwasher, Whirlpool refrigerator and an RO system. Outdoor living is equally inviting with a covered patio featuring a fire pit and wood-burning stove, as well as a second uncovered patio and deck overlooking the beautifully manicured yard - ideal for sunning, relaxing, and entertaining. Completing the property is a spacious 2-car garage and the rare combination of historic charm, distinctive architecture, and exceptional entertaining amenities. Call Theresa Baize at 575-748-5625 or any one of our agents at Lois Oliver Real Estate 575-748-9735 and see what all this home has to offer.
Pending
$599,500
812 Clowe Ave, Artesia, NM 88210
3beds
3,531sqft
Single Family Residence
Built in 1949
0.48 Acres Lot
$580,200 Zestimate®
$170/sqft
$-- HOA
What's special
Built-in bookcasesHeated indoor pool areaCompletely updated kitchenRo systemDressing tableSpacious primary suiteOversized walk-in closet
- 160 days
- 228
- 10
Zillow last checked:
Listing updated:
Listed by:
Theresa Baize 575-748-5625,
Lois Oliver Real Estate 575-748-9735
Source: New Mexico MLS,MLS#: 20262783
Facts & features
Interior
Bedrooms & bathrooms
- Bedrooms: 3
- Bathrooms: 3
- Full bathrooms: 3
Heating
- Forced Air, Natural Gas
Cooling
- Central Air, Refrigerated
Features
- Ceiling Fan(s), Fireplace, Pantry, Vaulted Ceiling(s), Walk-In Closet(s), Wet Bar
- Flooring: Tile
- Number of fireplaces: 3
- Fireplace features: Living Room, Masonry
Interior area
- Total structure area: 3,531
- Total interior livable area: 3,531 sqft
Property
Parking
- Total spaces: 2
- Parking features: Garage
- Garage spaces: 2
Features
- Stories: 1
- Patio & porch: Patio Covered
- Exterior features: Drip Irrigation, Deck
- Has private pool: Yes
- Pool features: In Ground
- Fencing: Block,Cross Fenced,Wood
- Has view: Yes
- Frontage length: 75.0
Lot
- Size: 0.48 Acres
- Dimensions: 75.0x138.0
- Topography: Block, Cross Fenced, Wood, Sprinklers In Front, Sprinklers In Rear
Details
- Parcel number: 4152099168314
- Zoning description: R1B
Construction
Type & style
- Home type: SingleFamily
- Architectural style: Traditional
- Property subtype: Single Family Residence
Materials
- Block - Cinder, Frame, Stucco
- Roof: Pitched
Condition
- Year built: 1949
Utilities & green energy
- Utilities for property: Cable Available, Electricity Connected, Natural Gas Connected
Community & HOA
Community
- Security: Detector - Smoke/Heat
- Subdivision: Alta Vista
HOA
- Has HOA: No
Location
- Region: Artesia
Financial & listing details
- Price per square foot: $170/sqft
- Tax assessed value: $454,416
- Annual tax amount: $3,373
- Date on market: 5/11/2026
- Listing agreement: Exclusive Right To Sell
- Listing terms: Cash,Conventional,VA Loan
- Inclusions: Dishwasher, Disposal, Dryer, Free-Standing Range, Microwave, Range Hood, Refrigerator, RO System, Washer, Water Softener, Intercom
- Electric utility on property: Yes
Estimated market value
$580,200
$551,000 - $609,000
Not available
Price history
| Date | Event | Price |
|---|---|---|
| 10/15/2026 | Pending sale | $599,500$170/sqft |
Source:  New Mexico MLS #20262783 Report a problem New Mexico MLS #20262783 Report a problem | ||
| 8/28/2026 | Listed for sale | $599,500$170/sqft |
Source: New Mexico MLS #20262783 Report a problem | ||
| 8/13/2026 | Contingent | $599,500$170/sqft |
Source: New Mexico MLS #20262783 Report a problem | ||
| 6/24/2026 | Pending sale | $599,500$170/sqft |
Source: New Mexico MLS #20262783 Report a problem | ||
| 5/12/2026 | Listed for sale | $599,500$170/sqft |
Source: New Mexico MLS #20262783 Report a problem | ||
Public tax history
| Year | Property taxes | Tax assessment |
|---|---|---|
| 2025 | $3,238 -1.4% | $151,472 +3% |
| 2024 | $3,283 +0.9% | $147,060 +2.4% |
| 2023 | $3,253 -5.8% | $143,660 +3% |
| 2022 | $3,452 0% | $139,476 +3% |
| 2021 | $3,452 +3.7% | $135,414 +3% |
| 2020 | $3,329 +3.6% | $131,470 +3% |
| 2019 | $3,213 -0.4% | $127,641 +3% |
| 2018 | $3,227 | $123,923 |
Find assessor info on the county website
Monthly payment
Est. payment
Payment breakdown
Explore the cost of this home by adjusting the details. Changes won't be saved.Climate risks
Neighborhood: 88210
Nearby schools
Schools provided by the listing agent
- Elementary: None/Other
Source: New Mexico MLS. This data may not be complete. We recommend contacting the local school district to confirm school assignments for this home.
Similar homes
- $610,0003 bd3 ba3.8k sqft2410 W Loma Dr, Artesia, NM 88210For Sale
 MLS ID #20263941, Theresa Baize. New Mexico MLS
 - $610,0003 bd2 ba2.9k sqft1406 Vogel Rd, Artesia, NM 88210For Sale
 MLS ID #26001057, Lidia Marin. New Mexico MLS
 - $495,0003 bd4 ba4.3k sqft2400 Loma Dr W, Artesia, NM 88210For Sale
 MLS ID #20253109, Tiffany Green. New Mexico MLS
 - $670,0004 bd5 ba3.8k sqft1608 N 26th St, Artesia, NM 88210For Sale
 MLS ID #26000400, Tiffany D Goodloe. New Mexico MLS
