Skip main navigation
Sold for $305,000
  • $305,000

    812 Compass Drive, Elizabeth City, NC 27909

    4beds
    1,572sqft
    Single Family Residence
    Built in 2012
    10,018 Square Feet Lot
    $311,800 Zestimate®
    $194/sqft
    $2,050 Estimated rent

    Home value

    $311,800

    $224,000 - $437,000

    $2,050/mo

    Zestimate® history
    Loading
    Loading...

    Owner options

    List your home for rent

    $2,050/mo

    Rent Zestimate®

    Find your next renter with Zillow Rental Manager. Plus, with online applications, you can quickly screen prospective tenants – for free.

    Learn more

    $2,050/mo

    Rent Zestimate®

    Refinance and save

    $1,819/mo

    Est. payment

    Refinancing to a lower rate could help reduce your monthly payments and save thousands over the life of the loan.

    See today's rates

    $1,819/mo

    Est. payment

    Explore your selling options

    Work with a Zillow partner agent

    Leverage their expertise and Zillow's premium Showcase listings to get your home seen by more buyers.

    Get started

    List with your own agent

    Get your home in front of millions of buyers by listing it on Zillow.

    Learn how to do it

    Sell it yourself

    Take full control of how buyers see your home on Zillow by listing For Sale by Owner (FSBO).

    List your home

    What's special

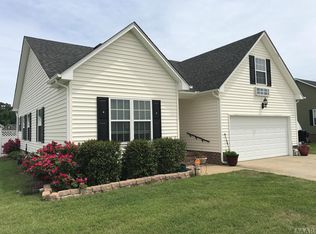
    Welcome to this charming 4-bedroom, 2-bath gem nestled in the desirable Hunter Lakes community of Elizabeth City, NC! This delightful home offers the perfect blend of comfort and convenience, located just moments from shopping, dining, entertainment, and major roadways. Step inside to discover a warm and inviting space where every detail is designed with care. From the spacious living areas to the cozy bedrooms, this home has everything you need to create lasting memories. The well-appointed kitchen, ideal for holiday gatherings, opens seamlessly into a dining space perfect for festive feasts. Outside, you'll find a lovely fenced in rear yard complete with playground and fire pit—perfect for decorating with twinkling lights or enjoying crisp evenings under the stars. Imagine celebrating this holiday season with your loved ones in your very own home, a gift that truly keeps on giving. This holiday season, make your dreams come true with the ultimate gift of home sweet home! Schedule your showing today and unwrap the possibilities this home has to offer. 🌟 Don't wait—Santa's sleigh might just stop here first! 🌟

    Zillow last checked:

    Listing updated:

    Listed by:

    Russell Bryant 757-748-4087,

    Creed Realty

    Bought with:

    Janet Rose, 279433

    Howard Hanna WEW/Moyock

    Source: Hive MLS,MLS#: 100478649MLS LogoOriginating MLS: Albemarle Area Association of REALTORS

    Facts & features

    Interior

    Bedrooms & bathrooms
    • Bedrooms: 4
    • Bathrooms: 2
    • Full bathrooms: 2
    Rooms
    • Room types: Master Bedroom, Kitchen, Bedroom 2, Bedroom 3, Bedroom 4, Bathroom 2
    Primary bedroom
    • Level: Second
    • Dimensions: 13.48 x 13.34
    Bedroom 2
    • Level: Main
    • Dimensions: 11.86 x 13.5
    Bedroom 3
    • Level: Main
    • Dimensions: 10.09 x 12.14
    Bedroom 4
    • Level: Main
    • Dimensions: 9.94 x 10.45
    Bathroom 2
    • Level: Main
    • Dimensions: 8.01 x 4.87
    Kitchen
    • Level: Main
    • Dimensions: 14.14 x 11.89
    Heating
    • Forced Air, Heat Pump, Zoned, Electric
    Cooling
    • Central Air, Heat Pump, Zoned
    Appliances
    • Included: Electric Cooktop, Built-In Microwave, Refrigerator, Dishwasher
    • Laundry: Dryer Hookup, Washer Hookup, Laundry Room
    Features
    • Master Downstairs, Walk-in Closet(s), Mud Room, Ceiling Fan(s), Pantry, Walk-in Shower, Blinds/Shades, Walk-In Closet(s)
    • Flooring: Carpet, LVT/LVP
    • Windows: Thermal Windows
    • Basement: None
    • Attic: Floored,Walk-In
    • Has fireplace: No
    • Fireplace features: None
    Interior area
    • Total structure area: 1,572
    • Total interior livable area: 1,572 sqft

    Property

    Parking
    • Total spaces: 1
    • Parking features: Garage Faces Front, On Street, Additional Parking, Concrete, Off Street
    Accessibility
    • Accessibility features: None
    Features
    • Levels: One and One Half
    • Stories: 1
    • Patio & porch: Patio, Porch
    • Pool features: None
    • Fencing: Back Yard,Wood
    • Waterfront features: None
    Lot
    • Size: 10,018 Square Feet
    • Dimensions: 81 x 120 x 81 x 120
    • Features: Level
    Details
    • Parcel number: 891303029087
    • Zoning: R-10
    • Special conditions: Standard

    Construction

    Type & style
    • Home type: SingleFamily
    • Property subtype: Single Family Residence
    Materials
    • Vinyl Siding
    • Foundation: Raised, Slab
    • Roof: Architectural Shingle,Composition
    Condition
    • New construction: No
    • Year built: 2012
    Details
    • Warranty included: Yes

    Utilities & green energy

    • Sewer: Public Sewer
    • Water: Public
    • Utilities for property: Sewer Available, Water Available
    Green energy
    • Energy efficient items: Thermostat

    Community & HOA

    Community
    • Security: Smoke Detector(s)
    • Subdivision: Hunters Lake
    HOA
    • Has HOA: Yes
    • Amenities included: Maintenance Common Areas
    • HOA fee: $45 monthly
    • HOA name: Hunters Lake HOA
    Location
    • Region: Elizabeth City

    Financial & listing details

    • Price per square foot: $194/sqft
    • Tax assessed value: $224,500
    • Annual tax amount: $2,896
    • Date on market: 10/9/2025
    • Cumulative days on market: 8 days
    • Listing agreement: Exclusive Right To Sell
    • Listing terms: Cash,Conventional,FHA,USDA Loan,VA Loan
    • Road surface type: Paved

    Price history

    DateEventPrice
    1/21/2025Sold$305,000+0%$194/sqft
    Source: Hive MLS #100478649 Report a problem
    12/12/2024Contingent$304,900$194/sqft
    Source: REIN Inc. #10562494 Report a problem
    12/6/2024Listed for sale$304,900+90.7%$194/sqft
    Source: Hive MLS #100478649 Report a problem
    7/21/2016Listing removed$159,900$102/sqft
    Source: Long and Foster #77303 Report a problem
    12/8/2015Price change$159,900-3%$102/sqft
    Source: Long and Foster/Eliz City #77303 Report a problem
    11/12/2015Listed for sale$164,900-45%$105/sqft
    Source: Long & Foster Real Estate Inc. #77303 Report a problem
    8/2/2013Sold$300,000$191/sqft
    Source: Public Record Report a problem

    Public tax history

    YearProperty taxesTax assessment
    2024$2,896 $224,500
    2023$2,896 $224,500
    2022$2,896 +26.3%$224,500 +59.6%
    2021$2,294 $140,700 +0.5%
    2020-- $140,000
    2019-- $140,000
    2018-- $140,000
    2017-- $140,000
    2016-- $140,000
    2014-- $140,000 -3.6%
    2013-- $145,300 +418.9%
    2012-- $28,000
    Find assessor info on the county website

    Neighborhood: 27909

    Nearby schools

    GreatSchools rating
    Schools provided by the listing agent
    • Elementary: P.W. Moore Elementary
    • Middle: River Road Middle School
    • High: Northeastern High School

    Source: Hive MLS. This data may not be complete. We recommend contacting the local school district to confirm school assignments for this home.

    Get pre-qualified for a loan
    At Zillow Home Loans, we can pre-qualify you in as little as 5 minutes with no impact to your credit score.

    An equal housing lender. NMLS #10287.

    Sell for more on Zillow
    Get a Zillow Showcase℠ listing at no additional cost and you could sell for .
    $311,800
    2% more
    +$6,236
    With Zillow Showcase(estimated)
    $318,036