Skip main navigation
Sold
  • Price Unknown

    812 Concan Dr, Plano, TX 75075

    2beds
    2,176sqft
    Townhouse
    Built in 2025
    958.32 Square Feet Lot
    $435,000 Zestimate®
    $--/sqft
    $3,001 Estimated rent

    Home value

    $435,000

    $413,000 - $457,000

    $3,001/mo

    Zestimate® history
    Loading
    Loading...

    Owner options

    List your home for rent

    $3,001/mo

    Rent Zestimate®

    Find your next renter with Zillow Rental Manager. Plus, with online applications, you can quickly screen prospective tenants – for free.

    Learn more

    $3,001/mo

    Rent Zestimate®

    Refinance and save

    $2,156/mo

    Est. payment

    Refinancing to a lower rate could help reduce your monthly payments and save thousands over the life of the loan.

    See today's rates

    $2,156/mo

    Est. payment

    Explore your selling options

    Work with a Zillow partner agent

    Leverage their expertise and Zillow's premium Showcase listings to get your home seen by more buyers.

    Get started

    List with your own agent

    Get your home in front of millions of buyers by listing it on Zillow.

    Learn how to do it

    Sell it yourself

    Take full control of how buyers see your home on Zillow by listing For Sale by Owner (FSBO).

    List your home

    What's special

    Luxurious frameless glass shower
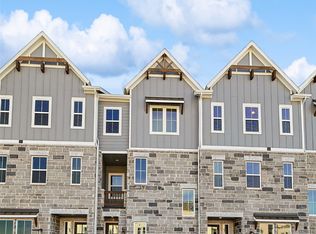
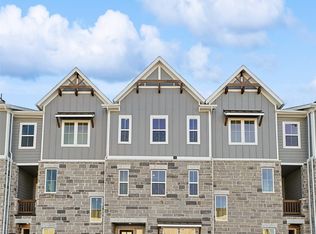
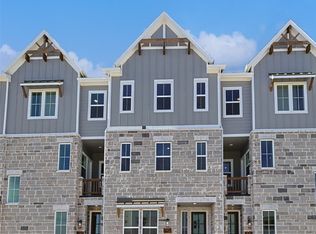
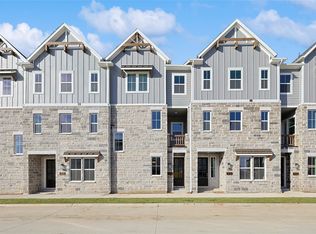
    This impressive three-story Liberty townhome showcases a spacious 2,176 sqft layout designed for contemporary living. The thoughtfully positioned owner's suite, located away from the bustling main living areas, ensures maximum privacy and tranquility. It is outfitted with a luxurious frameless glass shower and an expansive closet that offers generous storage, accommodating all your essentials with ease. The great room, a focal point of the home, is flooded with natural light from large windows, creating an inviting atmosphere perfect for entertaining or relaxing. It seamlessly connects to a well-appointed kitchen equipped with state-of-the-art appliances and a stylish dining area, making it an ideal space for gatherings with family and friends. Ascend to the third floor to discover an additional bedroom, complete with a full bath, serving as an ideal guest suite for visiting friends or family. Additionally, a versatile study is included, providing an inspiring environment for your home office needs or a quiet reading nook. The townhome also features direct access to a spacious two-car garage, along with a dedicated game room that invites leisure and fun for all ages. The Collin Creek of the future is a vibrant residential community with retail, dining, and entertainment intertwined for true destination living. The new community in the former Collin Creek Mall area incorporates modern amenities and open space where people can live, work and play. This exciting transformation will be the hub of Plano!

    Zillow last checked:

    Listing updated:

    Listed by:

    April Maki 0524758 512-364-5196,

    Brightland Homes Brokerage LLC 512-364-5196

    Bought with:

    Non-NTREIS MLS Licensee

    NON MLS

    Source: NTREIS,MLS#: 20688055

    Facts & features

    Interior

    Bedrooms & bathrooms
    • Bedrooms: 2
    • Bathrooms: 3
    • Full bathrooms: 2
    • 1/2 bathrooms: 1
    Primary bedroom
    • Features: Dual Sinks, En Suite Bathroom, Walk-In Closet(s)
    • Level: Second
    • Dimensions: 20 x 15
    Bedroom
    • Features: Walk-In Closet(s)
    • Level: Second
    • Dimensions: 12 x 12
    Bedroom
    • Features: Walk-In Closet(s)
    • Level: Second
    • Dimensions: 13 x 13
    Dining room
    • Level: First
    • Dimensions: 16 x 10
    Living room
    • Level: First
    • Dimensions: 15 x 16
    Heating
    • Central, Zoned
    Cooling
    • Central Air, Electric, Zoned
    Appliances
    • Included: Dishwasher, Disposal, Microwave
    • Laundry: Laundry in Utility Room
    Features
    • Decorative/Designer Lighting Fixtures, Double Vanity, Eat-in Kitchen, Kitchen Island, Open Floorplan, Pantry, Walk-In Closet(s)
    • Flooring: Carpet, Ceramic Tile, Wood
    • Has basement: No
    • Has fireplace: No
    Interior area
    • Total interior livable area: 2,176 sqft

    Property

    Parking
    • Total spaces: 2
    • Parking features: Direct Access, Door-Single, Driveway, Garage, Garage Door Opener, Inside Entrance, Kitchen Level, Garage Faces Rear
    • Attached garage spaces: 2
    Features
    • Levels: Two
    • Stories: 2
    • Patio & porch: Covered
    • Exterior features: Rain Gutters
    • Pool features: None, Community
    Lot
    • Size: 958.32 sqft
    • Features: Corner Lot, Landscaped
    Details
    • Parcel number: 2885240

    Construction

    Type & style
    • Home type: Townhouse
    • Architectural style: Traditional
    • Property subtype: Townhouse
    • Attached to another structure: Yes
    Materials
    • Brick, Fiber Cement, Rock, Stone
    • Foundation: Slab
    • Roof: Composition
    Condition
    • Year built: 2025

    Utilities & green energy

    • Sewer: Public Sewer
    • Water: Public
    • Utilities for property: Sewer Available, Water Available
    Green energy
    • Energy efficient items: Appliances, HVAC
    • Water conservation: Low-Flow Fixtures

    Community & neighborhood

    Security
    • Security features: Carbon Monoxide Detector(s), Fire Alarm, Firewall(s), Fire Sprinkler System, Smoke Detector(s)
    Community
    • Community features: Clubhouse, Other, Playground, Park, Pool, Community Mailbox
    Location
    • Region: Plano
    • Subdivision: Collin Creek

    HOA & financial

    HOA
    • Has HOA: Yes
    • HOA fee: $2,156 annually
    • Amenities included: Maintenance Front Yard
    • Services included: All Facilities, Association Management, Maintenance Grounds, Maintenance Structure
    • Association name: Essex Community Management
    • Association phone: 972-428-2030

    Other

    Other facts
    • Listing terms: Cash,Conventional,FHA,Texas Vet,VA Loan

    Price history

    DateEventPrice
    5/15/2026Sold--
    Source: NTREIS #20688055 Report a problem
    11/4/2025Listing removed$494,990$227/sqft
    Source: DRB Homes Report a problem
    10/30/2025Listed for sale$494,990$227/sqft
    Source: DRB Homes Report a problem
    10/30/2025Listing removed$494,990$227/sqft
    Source: DRB Homes Report a problem
    9/22/2025Price change$494,990-1%$227/sqft
    Source: NTREIS #20688055 Report a problem
    8/3/2025Price change$499,990-3.8%$230/sqft
    Source: DRB Homes Report a problem
    8/1/2025Price change$519,865+4%$239/sqft
    Source: DRB Homes Report a problem
    8/1/2025Price change$499,990-3.8%$230/sqft
    Source: NTREIS #20688055 Report a problem
    7/28/2025Listed for sale$519,865$239/sqft
    Source: NTREIS #20688055 Report a problem

    Public tax history

    YearProperty taxesTax assessment
    2025$4,251 +12.8%$135,000 +23.6%
    2024$3,768 $109,200

    Find assessor info on the county website

    Neighborhood: 75075

    Nearby schools

    GreatSchools rating
    Schools provided by the listing agent
    • Elementary: Sigler
    • Middle: Wilson
    • High: Vines
    • District: Plano ISD

    Source: NTREIS. This data may not be complete. We recommend contacting the local school district to confirm school assignments for this home.

    Get a cash offer in 3 minutes
    Find out how much your home could sell for in as little as 3 minutes with a no-obligation cash offer.
    Estimated market value
    $435,000
    Get a cash offer in 3 minutes
    Find out how much your home could sell for in as little as 3 minutes with a no-obligation cash offer.
    Estimated market value
    $435,000