Skip main navigation
Sold
  • $525,000

    812 Courtney Ln, Summerville, OR 97876

    2beds
    1,694sqft
    Residential, Manufactured Home
    Built in 2000
    1.23 Acres Lot
    $525,000 Zestimate®
    $310/sqft
    $1,415 Estimated rent

    Home value

    $525,000

    Estimated sales range

    Not available

    $1,415/mo

    Zestimate® history
    Loading
    Loading...

    Owner options

    List your home for rent

    $1,415/mo

    Rent Zestimate®

    Find your next renter with Zillow Rental Manager. Plus, with online applications, you can quickly screen prospective tenants – for free.

    Learn more

    $1,415/mo

    Rent Zestimate®

    Refinance and save

    $3,243/mo

    Est. payment

    Refinancing to a lower rate could help reduce your monthly payments and save thousands over the life of the loan.

    See today's rates

    $3,243/mo

    Est. payment

    Explore your selling options

    Work with a Zillow partner agent

    Leverage their expertise and Zillow's premium Showcase listings to get your home seen by more buyers.

    Get started

    List with your own agent

    Get your home in front of millions of buyers by listing it on Zillow.

    Learn how to do it

    Sell it yourself

    Take full control of how buyers see your home on Zillow by listing For Sale by Owner (FSBO).

    List your home

    What's special

    Well-appointed living spaceHigh beam ceilingsInviting eat bar
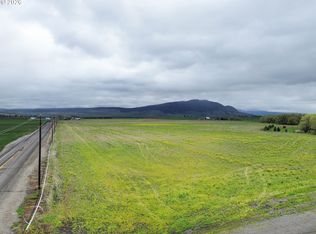
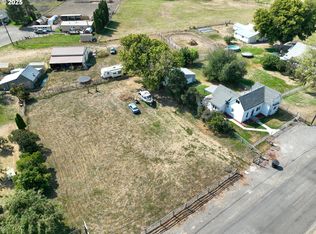
    YOUR PRIVATE SANCTUARY: A SLICE OF HEAVEN AWAITS. Discover the perfect blend of rustic tranquility and modern comfort in this stunning 1.23-acre haven. Nestled alongside a beautiful, babbling creek, this property offers a serene escape from the everyday hustle. The home site is beautifully established with mature trees, providing a natural canopy that enhances the peaceful atmosphere. For your convenience, the property features a spacious gravel parking area with a dedicated turnaround, leading to a massive 3-bay shop that includes a versatile, interior bonus area-perfect for a studio, work area or extra enclosed storage. The open floor plan living area featuring high beam ceilings and newer vinyl plank in the living and kitchen areas that is complete with an inviting eat bar. The kitchen flows seamlessly into a formal dining area and a spacious living room, both of which offer picturesque views of the creek. The home includes two full bedrooms, including a primary suite that provides direct access to the expansive covered deck. There are 2 full bathrooms as well. The covered rear deck is the crown jewel of the home, overlooking the creek with a darling bridge that crosses the water. A third bonus room at the north end of the home offers incredible multi use potential, while the utility room provides convenient access to the side of the home. Outside, your pets will love the newly installed black chain link fenced area ensuring they have a safe place to roam while you enjoy your private slice of heaven. Whether you are looking for a quiet retreat or a place to host memorable gatherings, this is an opportunity to experience a lifestyle defined by nature and functional design. The combination of creek side setting, full mountain and valley views along with the expansive shop plus storage buildings and the well-appointed living space makes this Summerville, Oregon home a rare find in today's market.

    Zillow last checked:

    Listing updated:

    Listed by:

    Patricia Glaze 541-786-0038,

    Blue Summit Realty Group

    Bought with:

    Haley Hines, 200606397

    Blue Summit Realty Group

    Source: RMLS (OR),MLS#: 583963151MLS Logo

    Facts & features

    Interior

    Bedrooms & bathrooms
    • Bedrooms: 2
    • Bathrooms: 2
    • Full bathrooms: 2
    • Main level bathrooms: 2
    Rooms
    • Room types: Bonus Room, Laundry, Bedroom 2, Dining Room, Family Room, Kitchen, Living Room, Primary Bedroom
    Primary bedroom
    • Features: Exterior Entry, Wallto Wall Carpet
    • Level: Main
    Bedroom 2
    • Features: Wallto Wall Carpet
    • Level: Main
    Dining room
    • Features: Laminate Flooring
    • Level: Main
    Kitchen
    • Features: Laminate Flooring
    • Level: Main
    Living room
    • Features: Laminate Flooring
    • Level: Main
    Heating
    • Forced Air
    Cooling
    • None
    Appliances
    • Included: Dishwasher, Free-Standing Range, Free-Standing Refrigerator, Gas Water Heater
    Features
    • High Ceilings, Vaulted Ceiling(s), Kitchen Island
    • Flooring: Laminate, Wall to Wall Carpet
    • Windows: Vinyl Frames
    • Basement: Crawl Space
    • Number of fireplaces: 1
    • Fireplace features: Stove, Wood Burning
    Interior area
    • Total structure area: 1,694
    • Total interior livable area: 1,694 sqft

    Property

    Parking
    • Total spaces: 3
    • Parking features: Driveway, Off Street, RV Access/Parking, RV Boat Storage, Detached, Oversized
    • Garage spaces: 3
    • Has uncovered spaces: Yes
    Accessibility
    • Accessibility features: One Level, Utility Room On Main, Accessibility
    Features
    • Stories: 1
    • Patio & porch: Covered Deck, Deck, Porch
    • Exterior features: Dog Run, Fire Pit, Yard, Exterior Entry
    • Has view: Yes
    • View description: Creek/Stream, Mountain(s), Valley
    • Has water view: Yes
    • Water view: Creek/Stream
    • Waterfront features: Creek, Stream
    Lot
    • Size: 1.23 Acres
    • Features: Level, Private, Trees, Acres 1 to 3
    Details
    • Additional structures: Outbuilding, RVParking, RVBoatStorage, Workshop
    • Parcel number: 10071
    • Zoning: SV-RA

    Construction

    Type & style
    • Home type: MobileManufactured
    • Property subtype: Residential, Manufactured Home
    Materials
    • Vinyl Siding
    • Foundation: Concrete Perimeter
    • Roof: Metal
    Condition
    • Resale
    • New construction: No
    • Year built: 2000

    Utilities & green energy

    • Gas: Gas
    • Sewer: Septic Tank
    • Water: Well

    Community & HOA

    HOA
    • Has HOA: No
    Location
    • Region: Summerville

    Financial & listing details

    • Price per square foot: $310/sqft
    • Tax assessed value: $417,790
    • Annual tax amount: $2,705
    • Date on market: 5/27/2026
    • Cumulative days on market: 3 days
    • Listing terms: Cash,Conventional
    • Road surface type: Paved
    • Body type: Double Wide

    Price history

    DateEventPrice
    7/6/2026Sold$525,000-12.4%$310/sqft
    Source: RMLS (OR) #583963151 Report a problem
    5/31/2026Pending sale$599,000$354/sqft
    Source: RMLS (OR) #583963151 Report a problem
    5/27/2026Listed for sale$599,000+28.8%$354/sqft
    Source: RMLS (OR) #583963151 Report a problem
    8/21/2025Sold$465,000-6.8%$274/sqft
    Source: RMLS (OR) #24040407 Report a problem
    7/9/2025Pending sale$499,000$295/sqft
    Source: RMLS (OR) #24040407 Report a problem
    6/23/2025Listed for sale$499,000$295/sqft
    Source: RMLS (OR) #24040407 Report a problem
    6/13/2025Pending sale$499,000$295/sqft
    Source: RMLS (OR) #24040407 Report a problem
    5/16/2025Price change$499,000-38.8%$295/sqft
    Source: RMLS (OR) #24040407 Report a problem
    3/25/2025Price change$815,000-1.2%$481/sqft
    Source: RMLS (OR) #24040407 Report a problem
    11/4/2024Listed for sale$825,000$487/sqft
    Source: RMLS (OR) #24040407 Report a problem

    Public tax history

    YearProperty taxesTax assessment
    2025$2,705 +2.5%$242,990 +3%
    2024$2,639 -2%$235,920 +3%
    2023$2,693 -1.5%$229,050 +3%
    2022$2,734 +2.9%$222,387 +3%
    2021$2,657 +4.8%$215,910 +3%
    2020$2,535 +5%$209,622 +6.1%
    2018$2,413 $197,590 +3%
    2017$2,413 +4.5%$191,835 +3%
    2016$2,308 $186,248 +3%
    2015$2,308 +4.8%$180,824 +3%
    2014$2,202 $175,558 +3%
    2013$2,202 +7.4%$170,445 +3%
    2012$2,051 +26.9%$165,481 +6.1%
    2010$1,616 +3%$155,983 +3%
    2009$1,569 +3%$151,440 +3%
    2008$1,524 -5.4%$147,030 +3%
    2007$1,612 $142,748
    Find assessor info on the county website

    Neighborhood: 97876

    Nearby schools

    GreatSchools rating
    Schools provided by the listing agent
    • Elementary: Imbler
    • Middle: Imbler
    • High: Imbler

    Source: RMLS (OR). This data may not be complete. We recommend contacting the local school district to confirm school assignments for this home.