Skip main navigation
Sold for $292,000
  • $292,000

    812 Cramer Ave, Lexington, KY 40502

    2beds
    940sqft
    Single Family Residence
    Built in 1920
    5,662.8 Square Feet Lot
    $293,100 Zestimate®
    $311/sqft
    $1,647 Estimated rent

    Home value

    $293,100

    $270,000 - $317,000

    $1,647/mo

    Zestimate® history
    Loading
    Loading...

    Owner options

    List your home for rent

    $1,647/mo

    Rent Zestimate®

    Find your next renter with Zillow Rental Manager. Plus, with online applications, you can quickly screen prospective tenants – for free.

    Learn more

    $1,647/mo

    Rent Zestimate®

    Refinance and save

    $1,783/mo

    Est. payment

    Refinancing to a lower rate could help reduce your monthly payments and save thousands over the life of the loan.

    See today's rates

    $1,783/mo

    Est. payment

    Explore your selling options

    Work with a Zillow partner agent

    Leverage their expertise and Zillow's premium Showcase listings to get your home seen by more buyers.

    Get started

    List with your own agent

    Get your home in front of millions of buyers by listing it on Zillow.

    Learn how to do it

    Sell it yourself

    Take full control of how buyers see your home on Zillow by listing For Sale by Owner (FSBO).

    List your home

    What's special

    Classic architectureOriginal characterSolid brick exteriorInviting covered front porchFilled with natural light
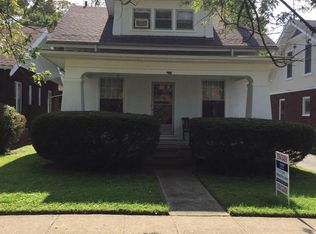
    Welcome to 812 Cramer Avenue—a timeless 1920 brick bungalow tucked into the heart of Lexington's highly sought-after Kenwick area, where character, location, and opportunity come together in a way that's increasingly hard to find. From the moment you arrive, this home captures your attention with its classic architecture, solid brick exterior, and inviting covered front porch—the perfect place to sip your morning coffee, unwind in the evenings, or simply enjoy the charm of this established neighborhood. Homes like this tell a story, and this one has been standing strong for over a century. Location is everything—and this home delivers. Situated just minutes from downtown Lexington, the University of Kentucky, local coffee shops, restaurants, and parks, you'll enjoy the perfect blend of neighborhood charm and city convenience. Kenwick is known for its vibrant energy, walkability, and strong sense of community, making it one of Lexington's most desirable places to call home. Inside, you'll find a home filled with natural light and original character. The living areas feel warm and welcoming, offering a comfortable space to relax or gather with friends. A fireplace adds an extra touch of charm, creating a cozy focal point for the home. The layout provides flexibility for a variety of lifestyles, whether you're looking for a primary residence, an investment opportunity, or a home you can personalize over time. The full basement expands your possibilities even further, offering abundant storage. Step outside and you'll appreciate the practical features that make everyday living easy. A detached garage provides additional storage and off-street parking, while the manageable lot offers just enough outdoor space to enjoy without overwhelming upkeep. Whether you envision a garden, entertaining area, or simply a quiet backyard retreat, the space is ready for your ideas. Zoned R-2, this property also opens the door to additional flexibility for future use, adding even more long-term value and potential. Whether you're drawn to its historic charm, its unbeatable location, or the opportunity to make it your own, 812 Cramer Avenue is a rare find that offers both character and potential in one of Lexington's most beloved areas. Buyer to verify all aspects including square footage, zoning, and school districts. Estate sale—property to be sold as-is.

    Zillow last checked:

    Listing updated:

    Listed by:

    Ciara Isaacs Hagedorn 859-229-7385,

    RE/MAX Elite Lexington

    Bought with:

    Ivy Barksdale, 293920

    Guide Realty, Inc.

    Source: Imagine MLS,MLS#: 26007790MLS Logo

    Facts & features

    Interior

    Bedrooms & bathrooms
    • Bedrooms: 2
    • Bathrooms: 1
    • Full bathrooms: 1
    Primary bedroom
    • Level: First
    Bedroom 2
    • Level: First
    Bathroom 1
    • Level: First
    Kitchen
    • Level: First
    Living room
    • Level: First
    Heating
    • Natural Gas
    Cooling
    • Electric
    Appliances
    • Included: Refrigerator, Oven
    Features
    • Flooring: Hardwood, Other
    • Basement: Unfinished
    • Has fireplace: No
    Interior area
    • Total structure area: 940
    • Total interior livable area: 940 sqft
    • Finished area above ground: 940
    • Finished area below ground: 0

    Property

    Parking
    • Total spaces: 1
    • Parking features: Detached Garage, Driveway
    • Garage spaces: 1
    • Has uncovered spaces: Yes
    Features
    • Levels: One
    • Fencing: Privacy,Wood
    Lot
    • Size: 5,662 sqft
    Details
    • Parcel number: 13005900

    Construction

    Type & style
    • Home type: SingleFamily
    • Architectural style: Ranch
    • Property subtype: Single Family Residence
    Materials
    • Brick Veneer
    • Foundation: Block
    • Roof: Shingle
    Condition
    • New construction: No
    • Year built: 1920

    Utilities & green energy

    • Sewer: Public Sewer
    • Water: Public

    Community & neighborhood

    Community
    • Community features: Park
    Location
    • Region: Lexington
    • Subdivision: Kenwick

    Price history

    DateEventPrice
    5/15/2026Sold$292,000+14.6%$311/sqft
    Source: Imagine MLS #26007790 Report a problem
    4/17/2026Pending sale$254,900$271/sqft
    Source: Imagine MLS #26007790 Report a problem
    4/16/2026Contingent$254,900$271/sqft
    Source: Imagine MLS #26007790 Report a problem
    4/13/2026Listed for sale$254,900$271/sqft
    Source: Imagine MLS #26007790 Report a problem

    Public tax history

    YearProperty taxesTax assessment
    2024$2,050 -21.9%$212,200
    2023$2,624 -3.2%$212,200
    2022$2,711 +12.2%$212,200 +12.2%
    2021$2,417 $189,200
    2020$2,417 $189,200
    2019$2,417 $189,200
    2018$2,417 +34.4%$189,200 +28.1%
    2017$1,798 +31.5%$147,700
    2015$1,368 $147,700
    2014$1,368 $147,700 +20.9%
    2012$1,368 $122,200
    2011-- --
    2010-- --
    2009-- --
    2008-- $122,200
    2006-- --
    2005-- --
    2004-- --

    Find assessor info on the county website

    Neighborhood: Fairway-Liberty Heights

    Nearby schools

    GreatSchools rating
    Schools provided by the listing agent
    • Elementary: Ashland
    • Middle: Lexington Trad
    • High: Henry Clay

    Source: Imagine MLS. This data may not be complete. We recommend contacting the local school district to confirm school assignments for this home.

    Get pre-qualified for a loan
    At Zillow Home Loans, we can pre-qualify you in as little as 5 minutes with no impact to your credit score.

    An equal housing lender. NMLS #10287.

    Sell for more on Zillow
    Get a Zillow Showcase℠ listing at no additional cost and you could sell for .
    $293,100
    2% more
    +$5,862
    With Zillow Showcase(estimated)
    $298,962