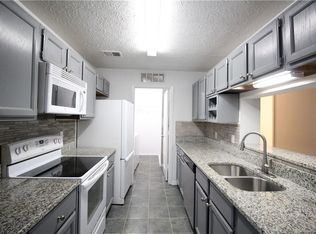
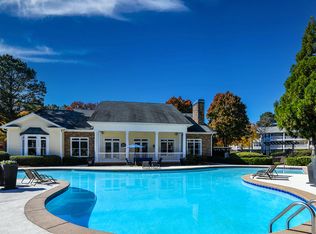
Discover historic charm in this stunning 2 bedroom, 2 bathroom condo located directly across from the Old Mill in the heart of Historic Roswell and less than a mile to the shops and restaurants on Canton Street. This inviting first-floor unit features spacious living areas with airy 10 ft ceilings. The living space and kitchen are beautifully accented by a stylish brick veneer wall, enhancing the character of the home. The kitchen boasts elegant quartz countertops and a ceramic sink and plenty of counter space, making it a perfect place for culinary creations. Step outside to the large private patio, accessible from the living area and master bedroom, where you can enjoy the soothing sounds of Big Creek. The master bedroom also features a cozy double-sided fireplace, adding warmth and elegance to the space. Designated parking is available in the covered garage underneath the building and parking on site as well. Monthly rental fee includes water, trash and landscaping.
Listings identified with the FMLS IDX logo come from FMLS and are held by brokerage firms other than the owner of this website. The listing brokerage is identified in any listing details. Information is deemed reliable but is not guaranteed. 2026 First Multiple Listing Service, Inc.
Condo for rent
Condo
Available Sun Nov 1 2026
Cats, dogs OK
Air conditioner, central air
In hall laundry
2 Attached garage spaces parking
Central
What's special
- 4 days |
- -- |
- -- |
Zillow last checked:
Listing updated:
Travel times

Let’s turn your rent into credit progress
Build credit history with every on-time payment and get credit for the payment you’re already making.
Facts & features
Interior
Bedrooms & bathrooms
- Bedrooms: 2
- Bathrooms: 2
- Full bathrooms: 2
Rooms
- Room types: Bedroom
Heating
- Central
Cooling
- Air Conditioner, Central Air
Appliances
- Included: Dishwasher, Dryer, Garbage Disposal, Gas Oven, Microwave Oven, Refrigerator, Stove, Washer
- Laundry: In Hall, In Unit, Laundry Closet
Features
- Ceiling Fan(s), Crown Molding, Entrance Foyer, High Ceilings, High Ceilings 10 ft Main, Tray Ceiling(s), Walk-In Closet(s)
- Flooring: Laminate
- Has fireplace: Yes
Interior area
- Total interior livable area: 1,293 sqft
Video & virtual tour
Property
Parking
- Total spaces: 2
- Parking features: Assigned, Attached, Covered, Garage, Parking Lot
- Has attached garage: Yes
- Details: Contact manager
Features
- Stories: 1
- Patio & porch: Covered
- Exterior features: Entrance Foyer, No Dock
- Pool features: Contact manager
- Has view: Yes
- View description: Trees/Woods
Lot
- Features: Landscaped, Level
Details
- Additional structures: Garage(s)
- Parcel number: 12192304160831
Construction
Type & style
- Home type: Condo
- Property subtype: Condo
Materials
- Roof: Metal
Condition
- Year built: 2003
Utilities & green energy
- Utilities for property: Garbage, Water
Building
Management
- Pets allowed: Yes
Community & HOA
Location
- Region: Roswell
Financial & listing details
- Lease term: 12 Months
Nearby apartments for rent
Price history
| Date | Event | Price |
|---|---|---|
| 10/17/2026 | Listing removed | $473,900$367/sqft |
Source:  GAMLS #10799614 Report a problem GAMLS #10799614 Report a problem | ||
| 10/15/2026 | Listed for rent | $3,700$3/sqft |
Source: FMLS GA #7853111 Report a problem | ||
| 10/10/2026 | Price change | $473,900-1%$367/sqft |
Source: GAMLS #10799614 Report a problem | ||
| 9/30/2026 | Price change | $478,900-2%$370/sqft |
Source: GAMLS #10799614 Report a problem | ||
| 9/11/2026 | Price change | $488,900-0.2%$378/sqft |
Source: GAMLS #10799614 Report a problem | ||
| 8/19/2026 | Price change | $489,999-1%$379/sqft |
Source: GAMLS #10799614 Report a problem | ||
| 8/3/2026 | Price change | $494,999-1%$383/sqft |
Source: GAMLS #10799614 Report a problem | ||
| 7/10/2026 | Listed for sale | $499,999+2.2%$387/sqft |
Source: GAMLS #10799614 Report a problem | ||
| 10/6/2025 | Sold | $489,000$378/sqft |
Source:  FMLS GA #7619992 Report a problem FMLS GA #7619992 Report a problem | ||
| 9/13/2025 | Pending sale | $489,000$378/sqft |
Source: FMLS GA #7619992 Report a problem | ||
| 8/4/2025 | Price change | $489,000-1.2%$378/sqft |
Source: FMLS GA #7619992 Report a problem | ||
| 7/23/2025 | Listed for sale | $495,000+39.4%$383/sqft |
Source: FMLS GA #7619992 Report a problem | ||
| 12/6/2021 | Sold | $355,000-6.3%$275/sqft |
Source: FMLS GA #6964824 Report a problem | ||
| 11/11/2021 | Pending sale | $378,900$293/sqft |
Source: Zillow Offers Report a problem | ||
| 11/1/2021 | Listed for sale | $378,900+2.6%$293/sqft |
Source: Zillow Offers Report a problem | ||
| 9/28/2021 | Sold | $369,272+23.1%$286/sqft |
Source: Public Record Report a problem | ||
| 12/12/2018 | Sold | $299,900$232/sqft |
Source:  GAMLS #8465334 Report a problem GAMLS #8465334 Report a problem | ||
| 10/26/2018 | Pending sale | $299,900$232/sqft |
Source: Berkshire Hathaway HomeServices Georgia Properties - Cobb Roswell #8465334 Report a problem | ||
| 10/8/2018 | Listed for sale | $299,900$232/sqft |
Source: Berkshire Hathaway HomeServices Georgia Properties - Cobb Roswell #8465334 Report a problem | ||
| 8/6/2018 | Listing removed | $299,900$232/sqft |
Source: Berkshire Hathaway HomeServices Georgia Properties - Cobb Roswell #8422889 Report a problem | ||
| 7/24/2018 | Listed for sale | $299,900+36.9%$232/sqft |
Source: Berkshire Hathaway HomeServices Georgia Properties - Cobb Roswell #8422889 Report a problem | ||
| 8/16/2013 | Sold | $219,000+4.3%$169/sqft |
Source: Public Record Report a problem | ||
| 7/1/2013 | Listed for sale | $209,900-8.3%$162/sqft |
Source: Keller WiIlliams Realty Consultants #07119850 Report a problem | ||
| 1/18/2012 | Listing removed | $229,000$177/sqft |
Source: Harry Norman, Realtors? #4069885 Report a problem | ||
| 9/26/2010 | Price change | $229,000+5%$177/sqft |
Source: Harry Norman, Realtors? #4069885 Report a problem | ||
| 9/10/2010 | Price change | $218,000-4.8%$169/sqft |
Source: Harry Norman, Realtors #4118117 Report a problem | ||
| 8/27/2010 | Listed for sale | $229,000+11.2%$177/sqft |
Source: Harry Norman, Realtors? #4069885 Report a problem | ||
| 6/30/2006 | Sold | $206,000+9.2%$159/sqft |
Source: Public Record Report a problem | ||
| 12/17/2003 | Sold | $188,600$146/sqft |
Source: Public Record Report a problem | ||