Skip main navigation
Sold
  • Price Unknown

    812 Creekside Dr, Lewisville, TX 75067

    3beds
    1,612sqft
    Townhouse
    Built in 1983
    2,657 Square Feet Lot
    $257,800 Zestimate®
    $--/sqft
    $2,458 Estimated rent

    Home value

    $257,800

    $245,000 - $271,000

    $2,458/mo

    Zestimate® history
    Loading
    Loading...

    Owner options

    List your home for rent

    $2,458/mo

    Rent Zestimate®

    Find your next renter with Zillow Rental Manager. Plus, with online applications, you can quickly screen prospective tenants – for free.

    Learn more

    $2,458/mo

    Rent Zestimate®

    Refinance and save

    $266/mo

    Est. payment

    Refinancing to a lower rate could help reduce your monthly payments and save thousands over the life of the loan.

    See today's rates

    $266/mo

    Est. payment

    Explore your selling options

    Work with a Zillow partner agent

    Leverage their expertise and Zillow's premium Showcase listings to get your home seen by more buyers.

    Get started

    List with your own agent

    Get your home in front of millions of buyers by listing it on Zillow.

    Learn how to do it

    Sell it yourself

    Take full control of how buyers see your home on Zillow by listing For Sale by Owner (FSBO).

    List your home

    What's special

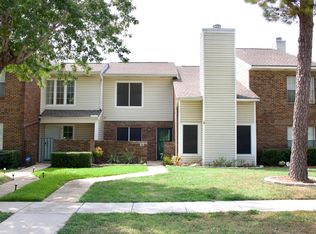
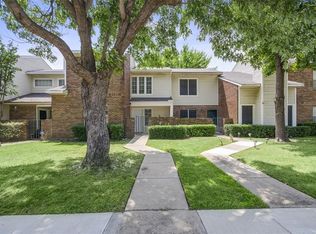
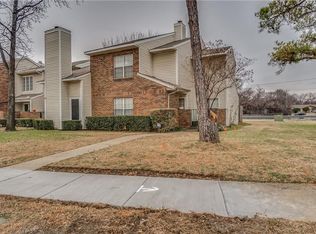

    Welcome to your beautiful 3-bedroom townhouse in the vibrant city of Lewisville, TX! This gem boasts a prime location with easy access to I-35E and stylish upgrades throughout. The main level showcases a comfortable living area with vaulted ceiling, cozy fireplace, and updated vinyl-plank floors. Custom cabinets in the kitchen are complimented by beautiful granite counter tops. The primary suite is complete with a generously sized bedroom, private courtyard patio, on-suite bathroom with separate vanities, updated tile floors, updated shower, and two closets upgraded with ample shelving. Upstairs, connected by a Jack & Jill bathroom, two additional bedrooms provide comfort and versatility. Immediate access to I-35E and proximity to lively Old Town Lewisville, this townhouse offers a perfect blend of convenience and comfort. HOA provides wall out maintenance including lawn care. Community amenities include clubhouse and pool.

    Zillow last checked:

    Listing updated:

    Listed by:

    Zach Davies 0800440 972-382-8882,

    Keller Williams Prosper Celina 972-382-8882,

    James Britt 0662330 214-957-7378,

    Keller Williams Prosper Celina

    Bought with:

    James Merritt

    Monument Realty

    Source: NTREIS,MLS#: 20374986

    Facts & features

    Interior

    Bedrooms & bathrooms
    • Bedrooms: 3
    • Bathrooms: 3
    • Full bathrooms: 2
    • 1/2 bathrooms: 1
    Primary bedroom
    • Features: En Suite Bathroom, Walk-In Closet(s)
    • Level: First
    • Dimensions: 12 x 14
    Bedroom
    • Features: Ceiling Fan(s), Split Bedrooms
    • Level: Second
    • Dimensions: 12 x 12
    Bedroom
    • Features: Ceiling Fan(s), Split Bedrooms
    • Level: Second
    • Dimensions: 12 x 12
    Primary bathroom
    • Features: Built-in Features, Double Vanity, En Suite Bathroom, Solid Surface Counters
    • Level: First
    • Dimensions: 10 x 11
    Other
    • Features: Built-in Features, Jack and Jill Bath, Solid Surface Counters
    • Level: Second
    • Dimensions: 10 x 8
    Half bath
    • Level: First
    • Dimensions: 6 x 5
    Kitchen
    • Features: Built-in Features, Stone Counters
    • Level: First
    • Dimensions: 9 x 11
    Living room
    • Features: Fireplace
    • Level: First
    • Dimensions: 15 x 12
    Utility room
    • Features: Built-in Features
    • Level: First
    • Dimensions: 8 x 6
    Heating
    • Central, Electric, Fireplace(s)
    Cooling
    • Central Air, Ceiling Fan(s), Electric
    Appliances
    • Included: Dishwasher, Electric Cooktop, Electric Oven, Electric Water Heater, Microwave
    • Laundry: Washer Hookup, Electric Dryer Hookup, Laundry in Utility Room
    Features
    • Granite Counters, Cable TV, Vaulted Ceiling(s), Walk-In Closet(s)
    • Flooring: Carpet, Tile, Vinyl
    • Windows: Window Coverings
    • Has basement: No
    • Number of fireplaces: 1
    • Fireplace features: Living Room
    Interior area
    • Total interior livable area: 1,612 sqft

    Property

    Parking
    • Total spaces: 2
    • Parking features: Carport
    • Carport spaces: 2
    Features
    • Levels: Two
    • Stories: 2
    • Patio & porch: Patio, Side Porch, Terrace
    • Pool features: Community
    • Fencing: Wood
    Lot
    • Size: 2,657 Square Feet
    • Features: Landscaped, No Backyard Grass, Sprinkler System
    Details
    • Additional structures: Storage
    • Parcel number: R81787

    Construction

    Type & style
    • Home type: Townhouse
    • Architectural style: Traditional
    • Property subtype: Townhouse
    • Attached to another structure: Yes
    Materials
    • Brick
    • Foundation: Slab
    • Roof: Shingle
    Condition
    • Year built: 1983

    Utilities & green energy

    • Sewer: Public Sewer
    • Water: Public
    • Utilities for property: Electricity Available, Electricity Connected, Phone Available, Sewer Available, Water Available, Cable Available

    Community & HOA

    Community
    • Features: Clubhouse, Pool, Sidewalks
    • Security: Smoke Detector(s)
    • Subdivision: Creekside Twnhms Ph 1
    HOA
    • Has HOA: Yes
    • Amenities included: Maintenance Front Yard
    • Services included: All Facilities, Maintenance Grounds, Maintenance Structure
    • HOA fee: $266 monthly
    • HOA name: CMA Management
    • HOA phone: 817-310-6906
    Location
    • Region: Lewisville

    Financial & listing details

    • Tax assessed value: $274,237
    • Annual tax amount: $3,862
    • Date on market: 7/14/2023
    • Cumulative days on market: 29 days
    • Listing terms: Cash,Conventional,FHA,VA Loan
    • Exclusions: Refrigerator, Washer and Dryer, Indoor and Outdoor Cameras, Door sensors for front and back doors, Primary bedroom TV mount.
    • Electric utility on property: Yes

    Price history

    DateEventPrice
    2/8/2026Listing removed$280,000$174/sqft
    Source: NTREIS #21108909 Report a problem
    2/2/2026Price change$280,000-6.7%$174/sqft
    Source: NTREIS #21108909 Report a problem
    11/10/2025Listed for sale$300,000+1.7%$186/sqft
    Source: NTREIS #21108909 Report a problem
    10/12/2024Listing removed$295,000-4.8%$183/sqft
    Source: NTREIS #20750206 Report a problem
    10/9/2024Listed for sale$310,000+6.9%$192/sqft
    Source: NTREIS #20750206 Report a problem
    10/6/2023Listing removed--
    Source: Zillow Rentals Report a problem
    9/25/2023Price change$2,100-4.5%$1/sqft
    Source: Zillow Rentals Report a problem
    9/24/2023Price change$2,1990%$1/sqft
    Source: Zillow Rentals Report a problem
    9/9/2023Listed for rent$2,200$1/sqft
    Source: Zillow Rentals Report a problem
    8/24/2023Sold--
    Source: NTREIS #20374986 Report a problem
    8/17/2023Pending sale$290,000$180/sqft
    Source: NTREIS #20374986 Report a problem
    8/13/2023Contingent$290,000$180/sqft
    Source: NTREIS #20374986 Report a problem
    8/4/2023Price change$290,000-3.3%$180/sqft
    Source: NTREIS #20374986 Report a problem
    7/14/2023Listed for sale$300,000+71.4%$186/sqft
    Source: NTREIS #20374986 Report a problem
    4/26/2019Sold--
    Source: Agent Provided Report a problem
    4/18/2019Pending sale$175,000$109/sqft
    Source: Providence Group Realty #14046797 Report a problem
    3/22/2019Listed for sale$175,000+78.8%$109/sqft
    Source: Providence Group Realty #14046797 Report a problem
    8/1/2011Listing removed$97,900$61/sqft
    Source: Sackborn Corp, LLC #11501748 Report a problem
    4/12/2011Price change$97,900-2%$61/sqft
    Source: Sackborn Corp, LLC #11501748 Report a problem
    2/23/2011Price change$99,900-3.5%$62/sqft
    Source: Sackborn Corp, LLC #11501748 Report a problem
    12/22/2010Price change$103,500-1.4%$64/sqft
    Source: Sackborn Corp, LLC #11501748 Report a problem
    11/10/2010Price change$105,000-0.8%$65/sqft
    Source: Sackborn Corp, LLC #11501748 Report a problem
    11/3/2010Listed for sale$105,900$66/sqft
    Source: RE/MAX Advantage #11452268 Report a problem

    Public tax history

    YearProperty taxesTax assessment
    2025$4,724 -2.5%$274,237 -2.2%
    2024$4,844 +76%$280,330 +25.2%
    2023$2,752 -18%$223,850 +10%
    2022$3,356 +0.7%$203,500 +10%
    2021$3,334 +6.4%$185,000 +7.1%
    2020$3,135 -12.4%$172,784 -3.1%
    2019$3,578 +9.2%$178,374 +12.7%
    2018$3,276 +30%$158,337 +13.1%
    2017$2,520 $140,036 +17%
    2016$2,520 +15.4%$119,729 +10.5%
    2015$2,184 $108,393 +8.5%
    2014$2,184 $99,942 +15%
    2013$2,184 $86,879 +19.8%
    2012-- $72,500 -21%
    2011-- $91,817 -12.5%
    2010-- $104,933 -4.1%
    2009-- $109,438 -1.7%
    2007-- $111,304 +12.3%
    2006$1,132 +0.6%$99,112 +1.2%
    2005$1,125 $97,970 -10%
    2004-- $108,878 -0.3%
    2003-- $109,181 +14.5%
    2002-- $95,383 +15.6%
    2001-- $82,488
    Find assessor info on the county website

    Neighborhood: 75067

    Nearby schools

    GreatSchools rating
    Schools provided by the listing agent
    • Elementary: Lakeland
    • Middle: Hedrick
    • High: Lewisville
    • District: Lewisville ISD

    Source: NTREIS. This data may not be complete. We recommend contacting the local school district to confirm school assignments for this home.

    Get a cash offer in 3 minutes
    Find out how much your home could sell for in as little as 3 minutes with a no-obligation cash offer.
    Estimated market value
    $257,800
    Get a cash offer in 3 minutes
    Find out how much your home could sell for in as little as 3 minutes with a no-obligation cash offer.
    Estimated market value
    $257,800