Wonderful single family home located in quiet neighborhood. Vaulted ceilings, hardwood floors, fireplace, Master Bath, Walk-In Closet, Fenced Yard. New appliances, washer/dryer, refrigerator/freezer. Has dishwasher and garbage disposal. Two car garage with storage room and attic access.
Sold
Price Unknown
812 Deerfield Dr, Oxford, MS 38655
3beds
1,377sqft
SingleFamily
Built in 1998
0.49 Acres Lot
$319,300 Zestimate®
$--/sqft
$2,071 Estimated rent
Home value
$319,300
$297,000 - $345,000
$2,071/mo
Zestimate® history
Owner options
List your home for rent
$2,071/mo
Rent Zestimate®
Find your next renter with Zillow Rental Manager. Plus, with online applications, you can quickly screen prospective tenants – for free.
$2,071/mo
Rent Zestimate®
Refinance and save
Refinancing to a lower rate could help reduce your monthly payments and save thousands over the life of the loan.
Explore your selling options
Work with a Zillow partner agent
Leverage their expertise and Zillow's premium Showcase listings to get your home seen by more buyers.
Get startedList with your own agent
Get your home in front of millions of buyers by listing it on Zillow.
Learn how to do itSell it yourself
Take full control of how buyers see your home on Zillow by listing For Sale by Owner (FSBO).
List your homeWhat's special
Facts & features
Interior
Bedrooms & bathrooms
- Bedrooms: 3
- Bathrooms: 2
- Full bathrooms: 2
Heating
- Forced air, Other, Gas
Cooling
- Central, Other
Appliances
- Included: Dishwasher, Dryer, Freezer, Garbage disposal, Range / Oven, Refrigerator, Washer
Features
- Flooring: Tile, Carpet, Hardwood
- Basement: None
- Has fireplace: Yes
Interior area
- Total interior livable area: 1,377 sqft
Property
Parking
- Total spaces: 2
- Parking features: Garage - Attached
Features
- Exterior features: Brick
Lot
- Size: 0.49 Acres
Details
- Parcel number: 133Y0725600
Construction
Type & style
- Home type: SingleFamily
Materials
- Other
- Foundation: Slab
- Roof: Shake / Shingle
Condition
- Year built: 1998
Community & HOA
Location
- Region: Oxford
Financial & listing details
- Tax assessed value: $124,320
- Annual tax amount: $526
Price history
| Date | Event | Price |
|---|---|---|
| 11/15/2024 | Sold | -- |
Source: Agent Provided Report a problem | ||
| 10/11/2024 | Pending sale | $274,000$199/sqft |
Source:  NCMBR #159049 Report a problem NCMBR #159049 Report a problem | ||
| 9/18/2024 | Listed for sale | $274,000+119.4%$199/sqft |
Source: NCMBR #159049 Report a problem | ||
| 7/13/2015 | Listing removed | $124,900$91/sqft |
Source: Crye-Leike- Home Realty, Inc. #133358 Report a problem | ||
| 5/25/2015 | Listed for sale | $124,900-3.8%$91/sqft |
Source: Crye-Leike- Home Realty, Inc. #133358 Report a problem | ||
| 10/16/2012 | Listing removed | $129,900$94/sqft |
Source: Kessinger Real Estate Report a problem | ||
| 7/28/2012 | Listed for sale | $129,900$94/sqft |
Source: Kessinger Real Estate Report a problem | ||
Public tax history
| Year | Property taxes | Tax assessment |
|---|---|---|
| 2024 | $526 +1.9% | $12,432 |
| 2023 | $516 -1.5% | $12,432 |
| 2022 | $524 | $12,432 |
| 2021 | $524 +2.1% | $12,432 +0.8% |
| 2020 | $513 -0.2% | $12,339 |
| 2017 | $515 | $12,339 +4.2% |
| 2016 | -- | $11,843 -33.3% |
| 2015 | $612 | $17,765 +50% |
| 2014 | $612 +61.7% | $11,843 -33.3% |
| 2013 | $379 | $17,765 +56.2% |
| 2012 | -- | $11,371 |
| 2011 | -- | $11,371 |
| 2010 | -- | $11,371 +0.5% |
| 2009 | -- | $11,313 -1.3% |
| 2008 | -- | $11,461 |
| 2007 | -- | $11,461 |
| 2006 | -- | $11,461 |
| 2005 | -- | $11,461 |
Find assessor info on the county website
Neighborhood: 38655
Nearby homes
- $426,3003 bd2 ba1.9k sqft814 Deerfield Dr, Oxford, MS 38655Off Market
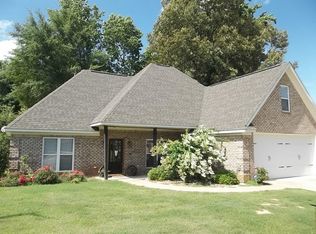
- $316,600-- bd1 ba1.4k sqft813 Deerfield Dr, Oxford, MS 38655Off Market
- $333,800-- bd1 ba1.5k sqft810 Deerfield Dr, Oxford, MS 38655Off Market
- $326,700-- bd1 ba1.6k sqft811 Deerfield Dr, Oxford, MS 38655Off Market
- $309,000-- bd1 ba1.5k sqft815 Deerfield Dr, Oxford, MS 38655Off Market
- $---- bd1 ba1.5k sqft809 Deerfield Dr, Oxford, MS 38655Sold
- $380,8004 bd2 ba1.8k sqft808 Deerfield Dr, Oxford, MS 38655Off Market
- $320,400-- bd1 ba1.5k sqft816 Deerfield Dr, Oxford, MS 38655Off Market
Nearby schools
GreatSchools rating
- 6/10Lafayette Upper Elementary SchoolGrades: 3-6Distance: 5.1 mi
- 8/10Lafayette Middle SchoolGrades: 7-8Distance: 5.1 mi
- 7/10Lafayette High SchoolGrades: 9-12Distance: 5 mi
Schools provided by the listing agent
- District: LAFAYETTE
Source: The MLS. This data may not be complete. We recommend contacting the local school district to confirm school assignments for this home.
- Mississippi
- Lafayette County
- Oxford
- 38655
- 812 Deerfield Dr
Nearby cities
Nearby neighborhoods
Nearby zip codes
Other Oxford Topics
