Skip main navigation
Active contingent
  • $330,000

    812 Derby Dr, Tecumseh, MI 49286

    4beds
    2,055sqft
    : 
    Loading
    Get pre-qualified
    Single Family Residence
    Built in 2001
    0.36 Acres Lot
    $323,100 Zestimate®
    $161/sqft
    $-- HOA

    What's special

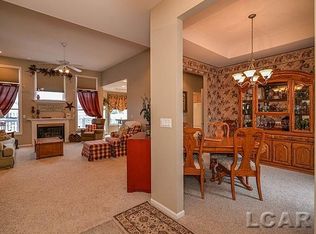
    Welcome to 812 Derby Dr in Tecumseh, where space, function, and value come together in a big way. This home offers an outstanding opportunity for buyers to get more square footage, more storage, and more flexibility than they may expect at this price point. Inside, the home immediately feels open and spacious, highlighted by soaring vaulted ceilings in the main living area, large windows, and a cozy fireplace that anchors the room. The layout offers room to spread out with multiple gathering areas, a formal dining space, an eat-in kitchen, and an easy flow for everyday living or entertaining. The kitchen features abundant cabinetry, generous counter space, recessed lighting, and direct sightlines into the breakfast area and backyard deck. A major convenience is the first-floor primary bedroom along with first-floor laundry, making the home practical for a wide range of needs. Upstairs adds even more living flexibility, while the large unfinished basement provides a huge bonus area for storage, hobbies, a workshop, home gym, recreation space, or future finishing potential. Outside, enjoy a covered front porch, rear deck, spacious yard, and an attached 2-car garage with plenty of driveway parking. With vaulted ceilings, an expansive floor plan, main-level essentials, a large basement, and a price positioned for serious value, this Tecumseh home is a rare chance to secure a lot of house for the money. Offer Deadline Sunday July 12th at 6PM.
    18 days
    |
    1,396
    |
    93
    |

    Zillow last checked:

    Listing updated:

    Listed by:

    Charles Cook 734-347-0870,

    Household Real Estate, LLC. 586-573-0300

    Source: MichRIC,MLS#: 26033721MLS Logo

      Facts & features

      Interior

      Bedrooms & bathrooms
      • Bedrooms: 4
      • Bathrooms: 3
      • Full bathrooms: 2
      • 1/2 bathrooms: 1
      • Main level bedrooms: 1
      Primary bedroom
      • Level: Main
      • Area: 225
      • Dimensions: 15.00 x 15.00
      Bedroom 2
      • Level: Upper
      • Area: 156
      • Dimensions: 12.00 x 13.00
      Bedroom 3
      • Level: Upper
      • Area: 144
      • Dimensions: 12.00 x 12.00
      Bedroom 4
      • Level: Upper
      • Area: 120
      • Dimensions: 12.00 x 10.00
      Primary bathroom
      • Level: Main
      • Area: 112
      • Dimensions: 7.00 x 16.00
      Bathroom 2
      • Level: Upper
      • Area: 15
      • Dimensions: 5.00 x 3.00
      Bathroom 3
      • Level: Upper
      • Area: 40
      • Dimensions: 8.00 x 5.00
      Dining room
      • Level: Main
      • Area: 156
      • Dimensions: 12.00 x 13.00
      Kitchen
      • Level: Main
      • Area: 156
      • Dimensions: 12.00 x 13.00
      Laundry
      • Level: Main
      • Area: 84
      • Dimensions: 12.00 x 7.00
      Living room
      • Level: Main
      • Area: 342
      • Dimensions: 18.00 x 19.00
      Other
      • Description: Breakfast Nook
      • Level: Main
      • Area: 156
      • Dimensions: 12.00 x 13.00
      Other
      • Description: Basement
      • Level: Basement
      • Area: 1320
      • Dimensions: 44.00 x 30.00
      Heating
      • Forced Air
      Cooling
      • Central Air
      Appliances
      • Included: Dishwasher, Disposal, Dryer, Microwave, Oven, Range, Refrigerator, Washer
      • Laundry: Main Level
      Features
      • Flooring: Carpet, Wood
      • Basement: Full
      • Has fireplace: No
      • Fireplace features: Living Room
      Interior area
      • Total structure area: 2,055
      • Total interior livable area: 2,055 sqft
      • Finished area below ground: 0
      Video & virtual tour

      Property

      Parking
      • Total spaces: 2
      • Parking features: Attached
      • Garage spaces: 2
      Features
      • Stories: 2
      Lot
      • Size: 0.36 Acres
      • Dimensions: 100 x 155
      Details
      • Parcel number: XT0513056000

      Construction

      Type & style
      • Home type: SingleFamily
      • Architectural style: Colonial
      • Property subtype: Single Family Residence
      Materials
      • Vinyl Siding
      • Roof: Asphalt
      Condition
      • New construction: No
      • Year built: 2001

      Utilities & green energy

      • Sewer: Public Sewer
      • Water: Public

      Community & HOA

      Community
      • Subdivision: Hunter Farms
      Location
      • Region: Tecumseh

      Financial & listing details

      • Price per square foot: $161/sqft
      • Tax assessed value: $125,882
      • Annual tax amount: $5,174
      • Date on market: 7/9/2026
      • Listing terms: Cash,FHA,VA Loan,MSHDA,Conventional
      • Road surface type: Paved

        Estimated market value

        $323,100

        $307,000 - $339,000

        $2,490/mo

        Price history

        DateEventPrice
        7/15/2026Contingent$330,000$161/sqft
        Source: MichRIC #26033721 Report a problem
        7/9/2026Listed for sale$330,000+37.6%$161/sqft
        Source: MichRIC #26033721 Report a problem
        9/13/2002Sold$239,900$117/sqft
        Source: Agent Provided Report a problem

        Public tax history

        YearProperty taxesTax assessment
        2025$14,205 +102.5%$166,847 +6%
        2024$7,014 +56.6%$157,342 +0.8%
        2023$4,480 $156,076 -2%
        2022-- $159,239 +33.6%
        2021$4,736 $119,167 -1.1%
        2020$4,736 $120,511 +8.9%
        2019$4,736 +8%$110,700 -0.9%
        2017$4,386 $111,700 +9.2%
        2016$4,386 +0.2%$102,300 +7.7%
        2014$4,377 $95,000 +2.2%
        2012-- $93,000 -5.3%
        2011-- $98,200 -6%
        2010-- $104,500 -15%
        2009-- $123,000 +27.6%
        2008-- $96,400 -23%
        2006-- $125,200 +0.9%
        2005-- $124,100 +123.2%
        2004-- $55,600
        2002-- $55,600 +641.3%
        2001-- $7,500 +7.1%
        2000-- $7,000
        Find assessor info on the county website

        Monthly payment

        Est. payment

        Payment breakdown

        Explore the cost of this home by adjusting the details. Changes won't be saved.
        All calculations are estimates and provided by Zillow, Inc. for informational purposes only. Actual amounts may vary.
        HOA fees may include property taxes on listings classified as Co-Ops. Contact the listing agent and/or owner for fee details.
        Mortgage interest rates are dependent on a number of factors, including credit score, down payment, and repayment length. Interest rate data provided by Zillow Group Marketplace, Inc. as of 1/1/1970 from various mortgage lenders with which we have lead or other similar arrangements; the Estimated Payment is an average of those rates.
        See how much you could borrow to make a competitive offer.

        Climate risks

        Neighborhood: 49286

        Getting around

        6 / 100
        Car-Dependent
        25 / 100
        Somewhat Bikeable

        Nearby schools

        GreatSchools rating

        A local agent can set up tours, give advice and negotiate with sellers.

        Browse local experts

        Similar homes