TASTEFULLY UPDATED & MOVE-IN READY in heart of town! UPDATES: wood laminate flooring and trim work! Easy living with fully fenced yard with large shed for outdoor storage! Entry way welcomes to a bright & open concept layout flooded with natural light, with spacious living area featuring woo-burning gas fireplace used by the owners every season, that can accommodate most furniture arrangements, features fireplace and beautiful light wood tone LVP flooring. Main floor features a large sunroom, kitchen offering ample storage and counter space, breakfast room and main floor laundry. Enjoy spacious primary suite with closet and primary bath. 2 additional guest rooms, guest bath, storage, & 2 car garage outfitted with metal shelving, pegboard with hardware and other storage fixtures keeping your workspace organized and functional. Other great recent updates include roof - 2016, hot water heater - 2019. An absolutely exceptional MOVE-IN READY value located near all the daily conveniences needed to make life easy for you! Sale includes large kitchen appliances, as well as possibly the law mower, gas weed eater and wheel barrel currently in the exterior shed. Call your favorite agent today to schedule a tour.
Closed
Listed by: Keller Williams Marquee • Shannon Scott • Contact: 618-339-6001
Bought with: Homes By Janell
$297,000
812 Dere Bere Dr, Mascoutah, IL 62258
3beds
1,820sqft
Single Family Residence
Built in 1989
10,018 Square Feet Lot
$307,500 Zestimate®
$163/sqft
$1,818 Estimated rent
Home value
$307,500
$274,000 - $347,000
$1,818/mo
Zestimate® history
Owner options
List your home for rent
$1,818/mo
Rent Zestimate®
Find your next renter with Zillow Rental Manager. Plus, with online applications, you can quickly screen prospective tenants – for free.
$1,818/mo
Rent Zestimate®
Refinance and save
$2,100/mo
Est. payment
Refinancing to a lower rate could help reduce your monthly payments and save thousands over the life of the loan.
$2,100/mo
Est. payment
Explore your selling options
Work with a Zillow partner agent
Leverage their expertise and Zillow's premium Showcase listings to get your home seen by more buyers.
Get startedList with your own agent
Get your home in front of millions of buyers by listing it on Zillow.
Learn how to do itSell it yourself
Take full control of how buyers see your home on Zillow by listing For Sale by Owner (FSBO).
List your homeWhat's special
Fully fenced yardGuest bathPegboard with hardwareLarge sunroomBreakfast roomGuest roomsNatural light
Zillow last checked:
Listing updated:
Listed by:
Shannon Scott 618-339-6001,
Keller Williams Marquee
Bought with:
Janell M Schmittling, 471.020450
Homes By Janell
Source: MARIS,MLS#: 25046861 Originating MLS: Southwestern Illinois Board of REALTORS
Originating MLS: Southwestern Illinois Board of REALTORSFacts & features
Interior
Bedrooms & bathrooms
- Bedrooms: 3
- Bathrooms: 2
- Full bathrooms: 2
- Main level bathrooms: 2
- Main level bedrooms: 3
Primary bedroom
- Features: Floor Covering: Luxury Vinyl Plank
- Level: Main
- Area: 238
- Dimensions: 14x17
Bedroom
- Features: Floor Covering: Carpeting
- Level: Main
- Area: 176
- Dimensions: 16x11
Bedroom 2
- Features: Floor Covering: Carpeting
- Level: Main
- Area: 150
- Dimensions: 15x10
Primary bathroom
- Features: Floor Covering: Ceramic Tile
- Level: Main
- Area: 45
- Dimensions: 9x5
Bathroom
- Features: Floor Covering: Ceramic Tile
- Level: Main
- Area: 45
- Dimensions: 9x5
Breakfast room
- Features: Floor Covering: Ceramic Tile
- Level: Main
- Area: 170
- Dimensions: 10x17
Kitchen
- Features: Floor Covering: Ceramic Tile
- Level: Main
- Area: 110
- Dimensions: 11x10
Laundry
- Features: Floor Covering: Ceramic Tile
- Level: Main
- Area: 50
- Dimensions: 10x5
Living room
- Features: Floor Covering: Luxury Vinyl Plank
- Level: Main
- Area: 345
- Dimensions: 15x23
Other
- Description: Garage
- Features: Floor Covering: Concrete
- Level: Main
- Area: 483
- Dimensions: 21x23
Storage
- Description: Primary Walk In Closet
- Features: Floor Covering: Carpeting
- Level: Main
- Area: 63
- Dimensions: 9x7
Sunroom
- Features: Floor Covering: Ceramic Tile
- Level: Main
- Area: 132
- Dimensions: 11x12
Heating
- Forced Air
Cooling
- Central Air
Appliances
- Laundry: Inside, Laundry Room, Main Level
Features
- Breakfast Room, High Ceilings, High Speed Internet, Open Floorplan, Shower, Storage, Tub, Vaulted Ceiling(s)
- Windows: Double Pane Windows
- Basement: Crawl Space
- Number of fireplaces: 1
- Fireplace features: Living Room
Interior area
- Total structure area: 1,820
- Total interior livable area: 1,820 sqft
- Finished area above ground: 1,820
- Finished area below ground: 0
Property
Parking
- Total spaces: 2
- Parking features: Attached, Concrete, Driveway, Garage, Garage Door Opener, Garage Faces Front, Kitchen Level
- Attached garage spaces: 2
- Has uncovered spaces: Yes
Features
- Levels: One
- Patio & porch: Covered, Front Porch, Rear Porch
- Exterior features: Garden
- Fencing: Fenced,Gate
Lot
- Size: 10,018 Square Feet
- Features: Level
Details
- Parcel number: 1030.0406016
- Special conditions: Standard
Construction
Type & style
- Home type: SingleFamily
- Architectural style: Ranch
- Property subtype: Single Family Residence
Materials
- Vinyl Siding
- Roof: Shingle
Condition
- Updated/Remodeled
- New construction: No
- Year built: 1989
Utilities & green energy
- Sewer: Public Sewer
- Water: Public
- Utilities for property: Cable Available, Electricity Connected, Natural Gas Connected, Sewer Connected, Water Connected
Community & HOA
Community
- Subdivision: Klingelhoefer Subdivision
HOA
- Has HOA: No
Location
- Region: Mascoutah
Financial & listing details
- Price per square foot: $163/sqft
- Tax assessed value: $77,735
- Annual tax amount: $5,329
- Date on market: 8/12/2025
- Cumulative days on market: 30 days
- Listing terms: Cash,Conventional,FHA,USDA Loan,VA Loan
- Electric utility on property: Yes
Price history
| Date | Event | Price |
|---|---|---|
| 9/16/2025 | Sold | $297,000+2.4%$163/sqft |
Source:  MARIS #25046861 Report a problem MARIS #25046861 Report a problem | ||
| 9/11/2025 | Pending sale | $290,000$159/sqft |
Source: MARIS #25046861 Report a problem | ||
| 8/13/2025 | Contingent | $290,000$159/sqft |
Source: MARIS #25046861 Report a problem | ||
| 8/12/2025 | Listed for sale | $290,000+61.2%$159/sqft |
Source: MARIS #25046861 Report a problem | ||
| 8/25/2017 | Sold | $179,900$99/sqft |
Source: MARIS #17055295 Report a problem | ||
| 7/19/2017 | Pending sale | $179,900$99/sqft |
Source: Strano & Associates #17055295 Report a problem | ||
| 7/14/2017 | Listed for sale | $179,900+4.6%$99/sqft |
Source: Strano & Associates #17055295 Report a problem | ||
| 2/2/2016 | Sold | $172,000-1.7%$95/sqft |
Source: Public Record Report a problem | ||
| 12/12/2015 | Pending sale | $174,900$96/sqft |
Source: KUES BROS REALTY LTD #4411998 Report a problem | ||
| 10/26/2015 | Price change | $174,900-2.8%$96/sqft |
Source: KUES BROS REALTY LTD #4411998 Report a problem | ||
| 9/4/2015 | Listed for sale | $179,900+7.7%$99/sqft |
Source: KUES BROS REALTY LTD #4411998 Report a problem | ||
| 6/3/2011 | Sold | $167,000-1.7%$92/sqft |
Source: Public Record Report a problem | ||
| 4/20/2011 | Listed for sale | $169,900-4.3%$93/sqft |
Source: Your Home Team #4004850 Report a problem | ||
| 2/28/2007 | Sold | $177,500+21.6%$98/sqft |
Source: Public Record Report a problem | ||
| 6/4/2003 | Sold | $146,000$80/sqft |
Source: Public Record Report a problem | ||
Public tax history
| Year | Property taxes | Tax assessment |
|---|---|---|
| 2024 | $5,330 +5.5% | $77,735 +9.4% |
| 2023 | $5,050 +1.7% | $71,043 +9.9% |
| 2022 | $4,964 +6% | $64,655 +7% |
| 2021 | $4,683 +4.8% | $60,404 +4.1% |
| 2020 | $4,470 +2.6% | $58,025 +2.4% |
| 2019 | $4,357 +2.4% | $56,659 +2.8% |
| 2018 | $4,255 -8.3% | $55,137 -2.4% |
| 2017 | $4,640 | $56,498 +1.5% |
| 2016 | $4,640 | $55,685 +2.3% |
| 2014 | -- | $54,412 -1.7% |
| 2013 | $4,274 | $55,325 +1.4% |
| 2012 | -- | $54,567 -12.3% |
| 2011 | -- | $62,191 -0.8% |
| 2010 | -- | $62,692 +1.6% |
| 2009 | -- | $61,698 |
| 2008 | -- | $61,698 +8.6% |
| 2006 | -- | $56,803 +8.8% |
| 2005 | $3,103 +7.5% | $52,190 +8.4% |
| 2004 | $2,887 | $48,128 +8.4% |
| 2003 | -- | $44,386 +3.7% |
| 2002 | -- | $42,806 +1.3% |
| 2001 | -- | $42,236 +2.8% |
| 2000 | -- | $41,102 |
Find assessor info on the county website
Neighborhood: 62258
Nearby homes
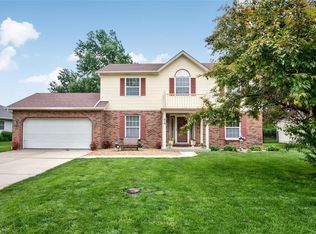
- $339,4004 bd3 ba2.4k sqft818 Dere Bere Dr, Mascoutah, IL 62258Off Market
- $357,1004 bd2 ba2.6k sqft806 Dere Bere Dr, Mascoutah, IL 62258Off Market
- $347,900-- bd-- ba-- sqft142 Saint Christopher Ct, Mascoutah, IL 62258Off Market
- $308,900-- bd-- ba-- sqft138 Saint Christopher Ct, Mascoutah, IL 62258Off Market
- $291,800-- bd-- ba1.8k sqft900 Dere Bere Dr, Mascoutah, IL 62258Off Market
- $306,0003 bd2 ba1.9k sqft3 Michelle Dr, Mascoutah, IL 62258Off Market
- $292,1004 bd2 ba2k sqft800 Dere Bere Dr, Mascoutah, IL 62258Off Market
- $322,900-- bd-- ba-- sqft146 Saint Christopher Ct, Mascoutah, IL 62258Off Market
Nearby schools
GreatSchools rating
- 9/10Mascoutah Elementary SchoolGrades: PK-5Distance: 0.7 mi
- 6/10Mascoutah Middle SchoolGrades: 6-8Distance: 0.4 mi
- 9/10Mascoutah High SchoolGrades: 9-12Distance: 1.2 mi
Schools provided by the listing agent
- Elementary: Mascoutah Dist 19
- Middle: Mascoutah Dist 19
- High: Mascoutah
Source: MARIS. This data may not be complete. We recommend contacting the local school district to confirm school assignments for this home.
Get a cash offer in 3 minutes
Find out how much your home could sell for in as little as 3 minutes with a no-obligation cash offer.
Estimated market value
$307,500
Get a cash offer in 3 minutes
Find out how much your home could sell for in as little as 3 minutes with a no-obligation cash offer.
Estimated market value
$307,500
- Illinois
- Saint Clair County
- Mascoutah
- 62258
- 812 Dere Bere Dr
Nearby cities
Nearby zip codes
Other Mascoutah Topics
