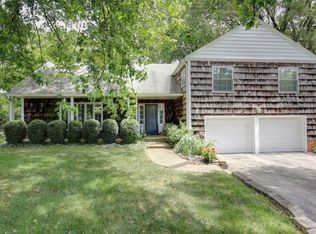
Exclusive estate sitting on over 1.5 acres in the heart of Champaign offers privacy and convenience - near Champaign Country Club, Univ. of Illinois, and downtown. All brick home is in excellent condition and offers timeless character with modern efficiencies. Two story solarium is an all-seasons oasis - providing unparalleled tranquility in a home! Wrap around brick patio and expansive grounds are ideal for hosting. The interior boasts over 4,500 finished square feet with 4 beds and 3.5 baths. First floor offers multiple living spaces - both with fireplaces and both open to the solarium. The second floor features four bedrooms - two of which open to the second floor of solarium. The partially finished basement includes two living spaces or rec rooms and a full bath. 11 zone irrigation system. Classic home with quality updates including -- Geothermal (2018) and Solar (2018 - owned). Decra HD shake metal roof. Generac whole house generator (2017). Kitchen updates (2018) include appliances, sink/countertop. Meticulously maintained throughout. Prime location. Schedule a private showing today.
Closed
Zillow last checked:
Listing updated:
Bought with:
Creg McDonald
Realty Select One
Liz McDonald
Realty Select One
Source: MRED as distributed by MLS GRID,MLS#: 12601083
Price history
| Date | Event | Price |
|---|---|---|
| 9/30/2026 | Sold | $850,000-5%$231/sqft |
Source:  MRED as distributed by MLS GRID #12601083 Report a problem MRED as distributed by MLS GRID #12601083 Report a problem | ||
| 8/28/2026 | Contingent | $895,000$243/sqft |
Source: MRED as distributed by MLS GRID #12601083 Report a problem | ||
| 6/15/2026 | Price change | $895,000-8.2%$243/sqft |
Source: MRED as distributed by MLS GRID #12601083 Report a problem | ||
| 5/27/2026 | Price change | $975,000-2%$265/sqft |
Source: MRED as distributed by MLS GRID #12601083 Report a problem | ||
| 4/28/2026 | Price change | $995,000-5.1%$270/sqft |
Source: MRED as distributed by MLS GRID #12601083 Report a problem | ||
| 3/25/2026 | Listed for sale | $1,049,000-5.9%$285/sqft |
Source: MRED as distributed by MLS GRID #12601083 Report a problem | ||
| 3/25/2026 | Listing removed | $1,115,000$302/sqft |
Source: MRED as distributed by MLS GRID #12448885 Report a problem | ||
| 3/19/2026 | Price change | $1,115,000-1.1%$302/sqft |
Source: MRED as distributed by MLS GRID #12448885 Report a problem | ||
| 3/12/2026 | Price change | $1,127,500-1.1%$306/sqft |
Source: MRED as distributed by MLS GRID #12448885 Report a problem | ||
| 3/4/2026 | Price change | $1,140,000-1.1%$309/sqft |
Source: MRED as distributed by MLS GRID #12448885 Report a problem | ||
| 2/25/2026 | Price change | $1,152,500-1.1%$313/sqft |
Source: MRED as distributed by MLS GRID #12448885 Report a problem | ||
| 2/18/2026 | Price change | $1,165,000-1.1%$316/sqft |
Source: MRED as distributed by MLS GRID #12448885 Report a problem | ||
| 2/11/2026 | Price change | $1,177,500-1.1%$319/sqft |
Source: MRED as distributed by MLS GRID #12448885 Report a problem | ||
| 2/4/2026 | Price change | $1,190,000-1%$323/sqft |
Source: MRED as distributed by MLS GRID #12448885 Report a problem | ||
| 1/28/2026 | Price change | $1,202,500-1%$326/sqft |
Source: MRED as distributed by MLS GRID #12448885 Report a problem | ||
| 1/21/2026 | Price change | $1,215,000-1%$330/sqft |
Source: MRED as distributed by MLS GRID #12448885 Report a problem | ||
| 1/14/2026 | Price change | $1,227,500-1%$333/sqft |
Source: MRED as distributed by MLS GRID #12448885 Report a problem | ||
| 1/7/2026 | Price change | $1,240,000-1%$336/sqft |
Source: MRED as distributed by MLS GRID #12448885 Report a problem | ||
| 12/31/2025 | Price change | $1,252,500-1%$340/sqft |
Source: MRED as distributed by MLS GRID #12448885 Report a problem | ||
| 12/17/2025 | Price change | $1,265,000-1%$343/sqft |
Source: MRED as distributed by MLS GRID #12448885 Report a problem | ||
| 12/10/2025 | Price change | $1,277,500-1%$347/sqft |
Source: MRED as distributed by MLS GRID #12448885 Report a problem | ||
| 12/3/2025 | Price change | $1,290,000-1%$350/sqft |
Source: MRED as distributed by MLS GRID #12448885 Report a problem | ||
| 11/26/2025 | Price change | $1,302,500-1%$353/sqft |
Source: MRED as distributed by MLS GRID #12448885 Report a problem | ||
| 11/19/2025 | Price change | $1,315,000-0.9%$357/sqft |
Source: MRED as distributed by MLS GRID #12448885 Report a problem | ||
| 11/12/2025 | Price change | $1,327,500-0.9%$360/sqft |
Source: MRED as distributed by MLS GRID #12448885 Report a problem | ||
| 11/5/2025 | Listed for sale | $1,340,000$364/sqft |
Source: MRED as distributed by MLS GRID #12448885 Report a problem | ||
Sell for more on Zillow
Get a Zillow Showcase℠ listing at no additional cost and you could sell for .
$849,900
2% more
+$16,998
With Zillow Showcase(estimated)
$866,898
