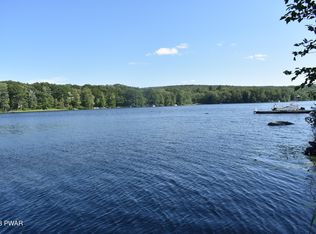
Lakefront - Timberpeg ContemporaryThis beautiful custom lakefront home has outstanding views and frontage with private boat dock. Enjoy the natural beauty of the large wood beams throughout. Offering 4 bedrooms and 4 full baths and a powder room. Master bedroom suite with lake views. Stunning open bright floorplan with hardwood floors throughout, cathedral ceilings, floor to ceiling stone fireplace and lots of glass looking out to lake. Featuring a huge kitchen with granite counters leading you to large, screened porch and open party deck, large loft and rec room. Do you like to work out and stay fit? then enjoy the huge fitness center with great views with separate open deck and staircase to the water. Oversized 2 car garage and more. This is a one of a kind very special lakefront property located on a private cul-de-sac and easy access to indoor pool and amenities.
Sold for $1,100,000
$1,100,000
812 Dogwood Ct, Lords Valley, PA 18428
4beds
4,788sqft
Single Family Residence
Built in 1999
0.68 Acres Lot
$1,250,700 Zestimate®
$230/sqft
$7,017 Estimated rent
Home value
$1,250,700
$1.13M - $1.41M
$7,017/mo
Zestimate® history
Owner options
List your home for rent
$7,017/mo
Rent Zestimate®
Find your next renter with Zillow Rental Manager. Plus, with online applications, you can quickly screen prospective tenants – for free.
$7,017/mo
Rent Zestimate®
Refinance and save
$10,095/mo
Est. payment
Refinancing to a lower rate could help reduce your monthly payments and save thousands over the life of the loan.
$10,095/mo
Est. payment
Explore your selling options
Work with a Zillow partner agent
Leverage their expertise and Zillow's premium Showcase listings to get your home seen by more buyers.
Get startedList with your own agent
Get your home in front of millions of buyers by listing it on Zillow.
Learn how to do itSell it yourself
Take full control of how buyers see your home on Zillow by listing For Sale by Owner (FSBO).
List your homeWhat's special
Zillow last checked:
Listing updated:
Listed by:
George Schmitt, Associate Broker 570-234-4055,
Davis R. Chant - Lords Valley
Bought with:
Gregory Pollock, RS343356
Lewith & Freeman Real Estate Hawley
Source: PWAR as distributed by MLS GRID,MLS#: PW241044
Facts & features
Interior
Bedrooms & bathrooms
- Bedrooms: 4
- Bathrooms: 5
- Full bathrooms: 4
- 1/2 bathrooms: 1
Primary bedroom
- Area: 192
- Dimensions: 12 x 16
Bedroom 2
- Area: 143
- Dimensions: 11 x 13
Bedroom 3
- Area: 143
- Dimensions: 11 x 13
Bedroom 4
- Area: 154
- Dimensions: 14 x 11
Primary bathroom
- Area: 180
- Dimensions: 12 x 15
Bathroom 2
- Area: 64
- Dimensions: 8 x 8
Bathroom 3
- Area: 35
- Dimensions: 5 x 7
Bathroom 4
- Area: 70
- Dimensions: 10 x 7
Bathroom 5
- Area: 20
- Dimensions: 5 x 4
Dining room
- Area: 192
- Dimensions: 12 x 16
Gym
- Area: 1520
- Dimensions: 38 x 40
Kitchen
- Area: 272
- Dimensions: 17 x 16
Living room
- Area: 320
- Dimensions: 20 x 16
Loft
- Area: 330
- Dimensions: 22 x 15
Other
- Description: rec room
- Area: 416
- Dimensions: 32 x 13
Heating
- Electric, Heat Pump, Forced Air
Cooling
- Central Air
Appliances
- Included: Dryer, Washer, Refrigerator, Microwave, Electric Oven, Dishwasher
Features
- Cathedral Ceiling(s), Walk-In Closet(s)
- Flooring: Carpet, Wood, Tile
- Basement: Finished,Full
- Has fireplace: Yes
- Fireplace features: Living Room, Stone
Interior area
- Total structure area: 4,788
- Total interior livable area: 4,788 sqft
- Finished area above ground: 4,788
- Finished area below ground: 0
Property
Parking
- Total spaces: 2
- Parking features: Attached
- Garage spaces: 2
Features
- Levels: Three Or More
- Stories: 3
- Patio & porch: Deck, Screened
- Pool features: Association, Community
- Spa features: Association
- Has view: Yes
- View description: Lake
- Has water view: Yes
- Water view: Lake
- Waterfront features: Lake, Lake Front
- Body of water: Mcconnell Lake
Lot
- Size: 0.68 Acres
- Features: Views, Wooded
Details
- Parcel number: 107.020241 035531
- Zoning: Residential
Construction
Type & style
- Home type: SingleFamily
- Architectural style: Contemporary
- Property subtype: Single Family Residence
Materials
- Metal Siding, Vinyl Siding
- Foundation: Block
- Roof: Metal
Condition
- New construction: No
- Year built: 1999
Utilities & green energy
- Electric: 200+ Amp Service
- Water: Comm Central
Community & HOA
Community
- Features: Fitness Center, Tennis Court(s), Pool, Playground, Lake
- Security: 24 Hour Security, Gated Community
- Subdivision: Hemlock Farms
HOA
- Has HOA: Yes
- Amenities included: Beach Access, Trash, Trail(s), Spa/Hot Tub, Security, Sauna, Pool, Playground, Indoor Pool, Gated, Fitness Center, Dog Park, Basketball Court
- Services included: Trash
- HOA fee: $2,842 annually
- Second HOA fee: $2,688 one time
Location
- Region: Lords Valley
Financial & listing details
- Price per square foot: $230/sqft
- Tax assessed value: $79,170
- Annual tax amount: $8,873
- Date on market: 4/20/2024
- Cumulative days on market: 150 days
- Listing terms: Cash,VA Loan,FHA,Conventional
- Road surface type: Paved
Price history
| Date | Event | Price |
|---|---|---|
| 11/5/2024 | Sold | $1,100,000-21.4%$230/sqft |
Source:  PWAR as distributed by MLS GRID #PW241044 Report a problem PWAR as distributed by MLS GRID #PW241044 Report a problem | ||
| 9/17/2024 | Pending sale | $1,400,000$292/sqft |
Source: PWAR as distributed by MLS GRID #PW241044 Report a problem | ||
| 4/20/2024 | Listed for sale | $1,400,000$292/sqft |
Source: PWAR as distributed by MLS GRID #PW241044 Report a problem | ||
Public tax history
| Year | Property taxes | Tax assessment |
|---|---|---|
| 2025 | $9,471 +6.7% | $79,170 |
| 2024 | $8,873 +3.9% | $79,170 |
| 2023 | $8,538 +3.9% | $79,170 |
| 2022 | $8,221 +1.5% | $79,170 |
| 2021 | $8,102 | $79,170 |
| 2020 | $8,102 +3.3% | $79,170 |
| 2019 | $7,842 +1.7% | $79,170 |
| 2018 | $7,711 | $79,170 |
| 2017 | -- | $79,170 |
| 2016 | -- | $79,170 |
| 2015 | -- | $79,170 |
| 2014 | -- | $79,170 |
| 2013 | -- | $79,170 |
| 2012 | -- | $79,170 |
| 2011 | -- | $79,170 |
| 2010 | -- | $79,170 |
Find assessor info on the county website
Neighborhood: 18428
Nearby homes
- $998,3004 bd3 ba2.9k sqft814 Dogwood, Lords Valley, PA 18428Off Market
- $699,0004 bd3 ba2.1k sqft810 Dogwood Ct, Lords Valley, PA 18428Sold
- $689,9004 bd1 ba2.9k sqft814 Dogwood Ct, Lords Valley, PA 18428Off Market
- $654,1003 bd2 ba2.5k sqft808 Dogwood Ct, Lords Valley, PA 18428Off Market
- $407,4003 bd2 ba1.2k sqft816 Dogwood Ct, Lords Valley, PA 18428Off Market
- $300,3003 bd1 ba1.6k sqft805 Dogwood Ct, Lords Valley, PA 18428Off Market
- $396,8003 bd2 ba2.2k sqft806 Dogwood Ct, Lords Valley, PA 18428Off Market
- $499,0004 bd3 ba3.1k sqft807 Dogwood Ct, Lords Valley, PA 18428Pending
Nearby schools
GreatSchools rating
- 6/10Wallenpaupack South El SchoolGrades: K-5Distance: 14.7 mi
- 6/10Wallenpaupack Area Middle SchoolGrades: 6-8Distance: 10.9 mi
- 7/10Wallenpaupack Area High SchoolGrades: 9-12Distance: 11.1 mi
Get a cash offer in 3 minutes
Find out how much your home could sell for in as little as 3 minutes with a no-obligation cash offer.
Estimated market value
$1,250,700
Get a cash offer in 3 minutes
Find out how much your home could sell for in as little as 3 minutes with a no-obligation cash offer.
Estimated market value
$1,250,700
- Pennsylvania
- Pike County
- Hawley
- 18428
- 812 Dogwood Ct
Nearby cities
Nearby zip codes
Other Hawley Topics
