Skip main navigation
Sold for $390,000
  • $390,000

    812 Driving Range Ct, Kissimmee, FL 34747

    3beds
    1,704sqft
    Townhouse
    Built in 2021
    1,307 Square Feet Lot
    $380,800 Zestimate®
    $229/sqft
    $3,456 Estimated rent

    Home value

    $380,800

    $347,000 - $419,000

    $3,456/mo

    Zestimate® history
    Loading
    Loading...

    Owner options

    List your home for rent

    $3,456/mo

    Rent Zestimate®

    Find your next renter with Zillow Rental Manager. Plus, with online applications, you can quickly screen prospective tenants – for free.

    Learn more

    $3,456/mo

    Rent Zestimate®

    Refinance and save

    $3,204/mo

    Est. payment

    Refinancing to a lower rate could help reduce your monthly payments and save thousands over the life of the loan.

    See today's rates

    $3,204/mo

    Est. payment

    Explore your selling options

    Work with a Zillow partner agent

    Leverage their expertise and Zillow's premium Showcase listings to get your home seen by more buyers.

    Get started

    List with your own agent

    Get your home in front of millions of buyers by listing it on Zillow.

    Learn how to do it

    Sell it yourself

    Take full control of how buyers see your home on Zillow by listing For Sale by Owner (FSBO).

    List your home

    What's special

    Driving rangeBrick paver walksEngineered roof trusses
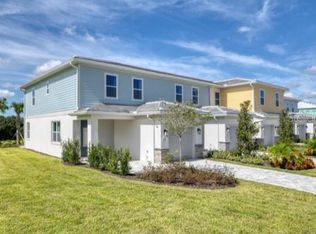
    WOW Must See!! Active Transferrable Golf Membership. Beautiful Fully Furnished 3 bedrooms 2 and half bathroom Townhome inside Reunion Resort next door to Bears Den Jack Nicklaus Clubhouse on the 18th fairway golf course and driving range. Completely furnished and features a first floor open kitchen/living room floor plan. Beautifully designed with Architectural concrete tile roof, engineered roof trusses with roof tie downs, concrete block construction on the first floor. 10 foot ceilings on the first floor and 9' on the second. Brick paver walks, driveways, entry and lanai areas and one car garage. Reunion Resort is a one of a kind resort and golf community that has many spectacular amenities including a water park complete with water slides, lazy river plus coming soon the wave pool , 3 award-winning golf courses (Palmer, Watson & Nicklaus), 8 pools throughout the community, mini-golf, 6 tennis courses, pickleball courts, playgrounds, golf cart & bike rentals and on-site restaurants. Only 3 miles to Walt Disney World and close to all Orlando Area THEME PARKS ! Schedule your showing today!!

    Zillow last checked:

    Listing updated:

    Listing Provided by:

    Khadija Webber 407-592-2166,

    CHARLES RUTENBERG REALTY ORLANDO 407-622-2122

    Bought with:

    Camden Bobosky, 3548841

    WAYPOINT REAL ESTATE GROUP INC

    Source: Stellar MLS,MLS#: O6307080MLS LogoOriginating MLS: Orlando Regional

    Facts & features

    Interior

    Bedrooms & bathrooms
    • Bedrooms: 3
    • Bathrooms: 3
    • Full bathrooms: 2
    • 1/2 bathrooms: 1
    Primary bedroom
    • Features: Walk-In Closet(s)
    • Level: Second
    Bedroom 1
    • Features: Built-in Closet
    • Level: Second
    Bedroom 2
    • Features: Built-in Closet
    • Level: Second
    Kitchen
    • Level: First
    Laundry
    • Level: Second
    Living room
    • Level: First
    Heating
    • Electric, Natural Gas
    Cooling
    • Central Air
    Appliances
    • Included: Dishwasher, Disposal, Microwave, Range Hood, Refrigerator
    • Laundry: Laundry Closet
    Features
    • Eating Space In Kitchen, High Ceilings, Open Floorplan, Solid Wood Cabinets, Walk-In Closet(s)
    • Flooring: Carpet, Epoxy, Luxury Vinyl, Porcelain Tile, Tile, Vinyl
    • Doors: Sliding Doors
    • Has fireplace: No
    • Furnished: Yes
    Interior area
    • Total structure area: 1,704
    • Total interior livable area: 1,704 sqft

    Property

    Parking
    • Total spaces: 1
    • Parking features: Garage - Attached
    • Attached garage spaces: 1
    Features
    • Levels: Two
    • Stories: 2
    • Exterior features: Lighting, Sidewalk
    Lot
    • Size: 1,307 sqft
    Details
    • Parcel number: 272527492100010420
    • Zoning: X
    • Special conditions: None

    Construction

    Type & style
    • Home type: Townhouse
    • Property subtype: Townhouse
    Materials
    • Block, Concrete, Stucco, Wood Frame
    • Foundation: Slab
    • Roof: Tile
    Condition
    • New construction: No
    • Year built: 2021

    Utilities & green energy

    • Sewer: Public Sewer
    • Water: Public
    • Utilities for property: Cable Available, Cable Connected, Electricity Available, Electricity Connected, Natural Gas Available, Natural Gas Connected, Phone Available, Street Lights, Water Available, Water Connected

    Community & neighborhood

    Community
    • Community features: Clubhouse, Community Mailbox, Dog Park, Fitness Center, Gated Community - Guard, Golf Carts OK, Golf, Park, Playground, Pool, Restaurant, Sidewalks, Tennis Court(s)
    Location
    • Region: Kissimmee
    • Subdivision: REUNION FAIRWAYS 17 & 18 PH 3

    HOA & financial

    HOA
    • Has HOA: Yes
    • HOA fee: $648 monthly
    • Services included: 24-Hour Guard, Cable TV, Common Area Taxes, Community Pool, Insurance, Internet, Maintenance Structure, Maintenance Grounds, Maintenance Repairs, Pest Control, Pool Maintenance, Recreational Facilities, Security, Trash
    • Association name: John Kingsley
    • Association phone: 407-705-2190
    Other fees
    • Pet fee: $0 monthly
    Other financial information
    • Total actual rent: 0

    Other

    Other facts
    • Ownership: Fee Simple
    • Road surface type: Concrete, Paved

    Price history

    DateEventPrice
    12/4/2025Sold$390,000-2.5%$229/sqft
    Source: Stellar MLS #O6307080 Report a problem
    11/11/2025Pending sale$399,900$235/sqft
    Source: Stellar MLS #O6307080 Report a problem
    11/1/2025Listed for sale$399,900$235/sqft
    Source: Stellar MLS #O6307080 Report a problem
    10/14/2025Pending sale$399,900$235/sqft
    Source: Stellar MLS #O6307080 Report a problem
    6/27/2025Price change$399,900-4.8%$235/sqft
    Source: Stellar MLS #O6307080 Report a problem
    5/8/2025Listed for sale$420,000-2.1%$246/sqft
    Source: Stellar MLS #O6307080 Report a problem
    5/8/2025Listing removed$429,000$252/sqft
    Source: Stellar MLS #O6226276 Report a problem
    3/7/2025Price change$429,000-4.5%$252/sqft
    Source: Stellar MLS #O6226276 Report a problem
    1/25/2025Price change$449,000-2.2%$263/sqft
    Source: Stellar MLS #O6226276 Report a problem
    11/12/2024Price change$459,000-6.1%$269/sqft
    Source: Stellar MLS #O6226276 Report a problem
    7/24/2024Listed for sale$489,000+39.2%$287/sqft
    Source: Stellar MLS #O6226276 Report a problem
    7/1/2021Sold$351,400$206/sqft
    Source: Public Record Report a problem

    Public tax history

    YearProperty taxesTax assessment
    2025$8,146 -2.4%$386,700 -10%
    2024$8,350 +7.2%$429,600 +15.5%
    2023$7,789 +7.9%$372,000 +13.9%
    2022$7,217 +119.1%$326,600 +1206.4%
    2021$3,294 +30%$25,000
    2020$2,535 $25,000

    Find assessor info on the county website

    Neighborhood: 34747

    Nearby schools

    GreatSchools rating
    Schools provided by the listing agent
    • Elementary: Westside Elem
    • Middle: Harmony Middle
    • High: Celebration High

    Source: Stellar MLS. This data may not be complete. We recommend contacting the local school district to confirm school assignments for this home.

    Get a cash offer in 3 minutes
    Find out how much your home could sell for in as little as 3 minutes with a no-obligation cash offer.
    Estimated market value
    $380,800
    Get a cash offer in 3 minutes
    Find out how much your home could sell for in as little as 3 minutes with a no-obligation cash offer.
    Estimated market value
    $380,800