Skip main navigation
Sold for $135,900
  • $135,900

    812 Durant St, Lansing, MI 48915

    2beds
    904sqft
    Single Family Residence
    Built in 1926
    4,356 Square Feet Lot
    $162,900 Zestimate®
    $150/sqft
    $1,147 Estimated rent

    Home value

    $162,900

    $153,000 - $173,000

    $1,147/mo

    Zestimate® history
    Loading
    Loading...

    Owner options

    List your home for rent

    $1,147/mo

    Rent Zestimate®

    Find your next renter with Zillow Rental Manager. Plus, with online applications, you can quickly screen prospective tenants – for free.

    Learn more

    $1,147/mo

    Rent Zestimate®

    Refinance and save

    $993/mo

    Est. payment

    Refinancing to a lower rate could help reduce your monthly payments and save thousands over the life of the loan.

    See today's rates

    $993/mo

    Est. payment

    Explore your selling options

    Work with a Zillow partner agent

    Leverage their expertise and Zillow's premium Showcase listings to get your home seen by more buyers.

    Get started

    List with your own agent

    Get your home in front of millions of buyers by listing it on Zillow.

    Learn how to do it

    Sell it yourself

    Take full control of how buyers see your home on Zillow by listing For Sale by Owner (FSBO).

    List your home

    What's special

    Detached one-car garageDedicated workspaceNew roofHardwood floors
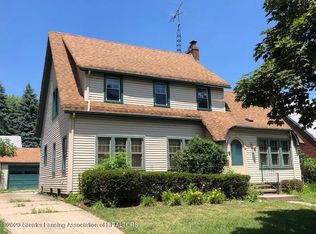
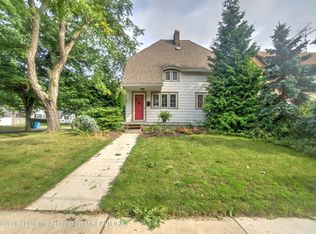
    Welcome home to 812 Durant St, Lansing, Mi - a charming two-story home that offers comfortable living in a convenient location to Downtown. With 904 sq feet, two bedrooms, one full bath, and a host of desirable features, this property is a fantastic opportunity for homebuyers looking for a cozy and functional space. As you step inside, you'll immediately notice the inviting atmosphere of this well-maintained home. The first floor boasts hardwood floors and tile, creating a warm and timeless aesthetic. A bonus room/office just off the kitchen provides flexibility for your lifestyle, whether you need a dedicated workspace or an extra living area. The kitchen, featuring an electric cooktop, refrigerator, and dishwasher are not only functional but also offer a welcoming space for a guest room, nursery, or personal retreat. Additional features of this property include a full unfinished basement, offering endless possibilities for customization and storage. A detached one-car garage is already in place, and a new roof is set to be installed on the home soon. 812 Durant St is situated in a well-established neighborhood in Lansing, Mi, offering easy access to local amenities, schools, parks, and transportation options. Don't miss this opportunity to make this house your home! Make 812 Durant St your new address and start creating lasting memories in your new home today!

    Zillow last checked:

    Listing updated:

    Listed by:

    Jason VanSickle 517-749-8805,

    RE/MAX Real Estate Professionals, Inc. West

    Bought with:

    Nicole L Dungey, 6501434816

    RE/MAX Real Estate Professionals, Inc. West

    Source: Greater Lansing AOR,MLS#: 275910MLS Logo

    Facts & features

    Interior

    Bedrooms & bathrooms
    • Bedrooms: 2
    • Bathrooms: 1
    • Full bathrooms: 1
    Primary bedroom
    • Level: Second
    • Area: 392.94 Square Feet
    • Dimensions: 35.4 x 11.1
    Bedroom 2
    • Level: First
    • Area: 100.7 Square Feet
    • Dimensions: 10.6 x 9.5
    Dining room
    • Level: First
    • Area: 124.2 Square Feet
    • Dimensions: 10.8 x 11.5
    Dining room
    • Level: First
    • Area: 99.84 Square Feet
    • Dimensions: 9.6 x 10.4
    Kitchen
    • Level: First
    • Area: 167.9 Square Feet
    • Dimensions: 14.6 x 11.5
    Living room
    • Level: First
    • Area: 178.98 Square Feet
    • Dimensions: 11.4 x 15.7
    Other
    • Level: First
    • Area: 124.2 Square Feet
    • Dimensions: 10.8 x 11.5
    Heating
    • Forced Air, Natural Gas
    Cooling
    • Central Air
    Appliances
    • Included: Electric Cooktop, Washer/Dryer, Refrigerator, Electric Oven, Dishwasher
    • Laundry: Electric Dryer Hookup, In Basement, Washer Hookup
    Features
    • Flooring: Carpet, Hardwood, Tile
    • Windows: Wood Frames
    • Basement: Full
    • Has fireplace: No
    Interior area
    • Total structure area: 1,693
    • Total interior livable area: 904 sqft
    • Finished area above ground: 904
    • Finished area below ground: 0

    Property

    Parking
    • Total spaces: 1
    • Parking features: Detached, Garage, Off Street
    • Garage spaces: 1
    Features
    • Levels: Two
    • Stories: 2
    • Patio & porch: Deck, Porch
    • Fencing: Back Yard,Chain Link,Wood
    • Has view: Yes
    • View description: City
    Lot
    • Size: 4,356 sqft
    • Dimensions: 45 x 100
    • Features: City Lot
    Details
    • Foundation area: 792
    • Parcel number: 33010108353131
    • Zoning description: Zoning

    Construction

    Type & style
    • Home type: SingleFamily
    • Architectural style: Cape Cod
    • Property subtype: Single Family Residence
    Materials
    • Vinyl Siding
    • Foundation: Block
    • Roof: Shingle
    Condition
    • Year built: 1926

    Utilities & green energy

    • Electric: 100 Amp Service, Circuit Breakers
    • Sewer: Public Sewer
    • Water: Public
    • Utilities for property: Water Connected, Sewer Connected, Natural Gas Connected, Electricity Connected

    Community & neighborhood

    Location
    • Region: Lansing
    • Subdivision: West Lawn

    Other

    Other facts
    • Listing terms: VA Loan,Cash,Conventional,FHA,MSHDA
    • Road surface type: Concrete, Paved

    Price history

    DateEventPrice
    10/19/2023Sold$135,900+13.3%$150/sqft
    Source: Greater Lansing AOR #275910 Report a problem
    10/18/2023Pending sale$119,900$133/sqft
    Source: Greater Lansing AOR #275910 Report a problem
    9/14/2023Contingent$119,900$133/sqft
    Source: Greater Lansing AOR #275910 Report a problem
    9/11/2023Listed for sale$119,900$133/sqft
    Source: Greater Lansing AOR #275910 Report a problem

    Public tax history

    YearProperty taxesTax assessment
    2025$4,288 +118%$68,300 +2.7%
    2024$1,967 $66,500 +44.3%
    2023-- $46,100 +13.8%
    2022-- $40,500 +6.9%
    2021-- $37,900 +7.4%
    2020-- $35,300 +12.8%
    2019$1,510 $31,300 +13.8%
    2018$1,510 +3.7%$27,500
    2017$1,457 $27,500 +3.8%
    2016$1,457 $26,500 +4.7%
    2015$1,457 $25,300
    2014$1,457 $25,300 -0.8%
    2013-- $25,500 -9.6%
    2012-- $28,200 -11.6%
    2011-- $31,900 -8.6%
    2010-- $34,900 -7.7%
    2009-- $37,800 -6.4%
    2008-- $40,400 +1.3%
    2007-- $39,900 +18.4%
    2006-- $33,700 +3.4%
    2005-- $32,600 +4.8%
    2004-- $31,100 +6.1%
    2003-- $29,300 +13.1%
    2002-- $25,900 +7%
    2001-- $24,200 +5.2%
    2000-- $23,000

    Find assessor info on the county website

    Neighborhood: Old Oakland

    Nearby schools

    GreatSchools rating
    Schools provided by the listing agent
    • High: Lansing

    Source: Greater Lansing AOR. This data may not be complete. We recommend contacting the local school district to confirm school assignments for this home.

    Get a cash offer in 3 minutes
    Find out how much your home could sell for in as little as 3 minutes with a no-obligation cash offer.
    Estimated market value
    $162,900
    Get a cash offer in 3 minutes
    Find out how much your home could sell for in as little as 3 minutes with a no-obligation cash offer.
    Estimated market value
    $162,900