Skip main navigation
For sale
  • Price cut: $10K (4/27)
    $735,000

    812 E 24th St, Houston, TX 77009

    3beds
    2,696sqft
    : 
    Loading
    Get pre-qualified
    Single Family Residence
    Built in 2019
    3,001 Square Feet Lot
    $719,400 Zestimate®
    $273/sqft
    $-- HOA

    What's special

    Open floor planHardwood floorsAbundant natural lightPremium appliancesCovered patioFarmhouse sinkFreestanding tub
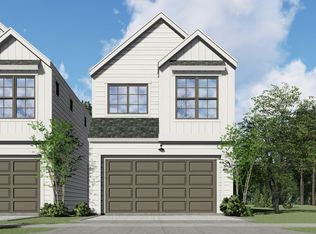
    Gorgeous modern farmhouse retreat offering timeless design and thoughtful upgrades in the heart of the Heights. This spacious 3-bed, 2.5-bath home features an open floor plan with hardwood floors, soaring ceilings, plantation shutters, and abundant natural light. The chef’s kitchen boasts a large island, farmhouse sink, under-cabinet lighting, ample counter and cabinet space, and premium appliances, flowing seamlessly into the dining and living areas anchored by a cozy fireplace. Upstairs, the private primary suite offers vaulted ceilings with wood beam detail, a spa-like bath with frameless shower, freestanding tub, and dual vanities with a makeup counter. Secondary bedrooms, a versatile game room, and convenient upstairs utility add function and flexibility. Enjoy the covered patio, full backyard with artificial turk, and peace of mind with a full-home Generac generator and tankless water heater. Minutes from trails, dining, shops, and all the Heights area has to offer.
    50 days
    |
    114
    |
    13
    |

    Zillow last checked:

    Listing updated:

    Listed by:

    Kris Colquette TREC #0563385 832-726-7229,

    Keller Williams Signature,

    Dan Klawer

    Source: HAR,MLS#: 37879666MLS Logo

    Loading...

      Facts & features

      Interior

      Bedrooms & bathrooms
      • Bedrooms: 3
      • Bathrooms: 3
      • Full bathrooms: 2
      • 1/2 bathrooms: 1
      Rooms
      • Room types: Family Room, Utility Room
      Primary bathroom
      • Features: Half Bath, Primary Bath: Separate Shower, Secondary Bath(s): Tub/Shower Combo
      Kitchen
      • Features: Kitchen Island, Kitchen open to Family Room, Pantry, Under Cabinet Lighting
      Heating
      • Natural Gas, Zoned
      Cooling
      • Ceiling Fan(s), Electric
      Appliances
      • Included: ENERGY STAR Qualified Appliances, Water Heater, Disposal, Gas Oven, Oven, Microwave, Gas Cooktop, Dishwasher
      • Laundry: Electric Dryer Hookup, Gas Dryer Hookup, Washer Hookup
      Features
      • Formal Entry/Foyer, High Ceilings, All Bedrooms Up, Primary Bed - 2nd Floor, Walk-In Closet(s)
      • Windows: Insulated/Low-E windows
      • Number of fireplaces: 1
      • Fireplace features: Gas Log
      Interior area
      • Total structure area: 2,696
      • Total interior livable area: 2,696 sqft
      Video & virtual tour

      Property

      Parking
      • Total spaces: 2
      • Parking features: Attached, Garage Door Opener
      • Attached garage spaces: 2
      Features
      • Stories: 2
      • Patio & porch: Covered
      • Exterior features: Sprinkler System
      • Fencing: Back Yard
      Lot
      • Size: 3,001 Square Feet
      • Features: Back Yard, Subdivided, 0 Up To 1/4 Acre
      Details
      • Parcel number: 1402760010001

      Construction

      Type & style
      • Home type: SingleFamily
      • Architectural style: Traditional
      • Property subtype: Single Family Residence
      Materials
      • Cement Siding
      • Foundation: Slab
      • Roof: Composition
      Condition
      • New construction: No
      • Year built: 2019

      Utilities & green energy

      • Sewer: Public Sewer
      • Water: Public
      Green energy
      • Energy efficient items: Thermostat, HVAC

      Community & HOA

      Community
      • Subdivision: Southern Court
      Location
      • Region: Houston

      Financial & listing details

      • Price per square foot: $273/sqft
      • Tax assessed value: $685,000
      • Annual tax amount: $13,454
      • Date on market: 5/18/2026
      • Listing terms: Cash,Conventional,FHA,VA Loan

        Estimated market value

        $719,400

        $683,000 - $755,000

        $4,173/mo

        Price history

        DateEventPrice
        4/27/2026Price change$735,000-1.3%$273/sqft
        Source: HAR #35516013 Report a problem
        2/2/2026Listed for sale$745,000$276/sqft
        Source: HAR #35516013 Report a problem
        11/11/2025Listing removed$745,000$276/sqft
        Source: HAR #14684679 Report a problem
        9/9/2025Listed for sale$745,000$276/sqft
        Source: HAR #14684679 Report a problem

        Public tax history

        YearProperty taxesTax assessment
        2025$10,437 +5.3%$685,000 +6.5%
        2024$9,913 -0.8%$643,000 -4.4%
        2023$9,993 -3.9%$672,700 +9.8%
        2022$10,403 $612,484 +3.1%
        2021-- $593,938 +5.4%
        2020$10,558 +190.7%$563,326 +275.6%
        2019$3,632 $150,000

        Find assessor info on the county website

        Monthly payment

        Est. payment

        Payment breakdown

        Explore the cost of this home by adjusting the details. Changes won't be saved.
        All calculations are estimates and provided by Zillow, Inc. for informational purposes only. Actual amounts may vary.
        HOA fees may include property taxes on listings classified as Co-Ops. Contact the listing agent and/or owner for fee details.
        Mortgage interest rates are dependent on a number of factors, including credit score, down payment, and repayment length. Interest rate data provided by Zillow Group Marketplace, Inc. as of 1/1/1970 from various mortgage lenders with which we have lead or other similar arrangements; the Estimated Payment is an average of those rates.
        See how much you could borrow to make a competitive offer.

        Climate risks

        Neighborhood: Greater Heights

        Getting around

        79 / 100
        Very Walkable
        47 / 100
        Some Transit
        61 / 100
        Bikeable

        Nearby schools

        GreatSchools rating
        Schools provided by the listing agent
        • Elementary: Field Elementary School
        • Middle: Hamilton Middle School (Houston)
        • High: Heights High School

        Source: HAR. This data may not be complete. We recommend contacting the local school district to confirm school assignments for this home.

        A local agent can set up tours, give advice and negotiate with sellers.

        Browse local experts

        Similar homes

        Skip to the end of the carouselSkip to the beginning of the carousel