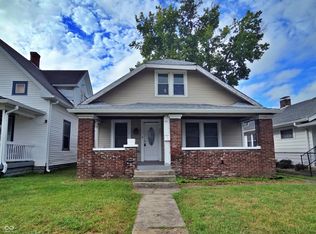
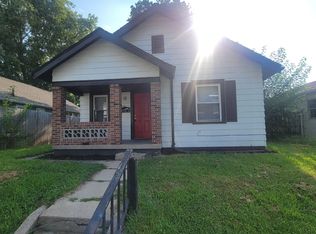
Welcome to this stunning 2-story rental home, beautifully renovated just 2 years ago. Located in the vibrant Meridian Kessler area, near the Monon Trail and Broad Ripple, this residence offers a perfect blend of modern comfort and urban convenience. Step inside to an inviting open floor plan with recessed lighting that creates a warm and spacious atmosphere ideal for relaxing or hosting friends and family. The main floor features expansive, light-filled living areas, great for gatherings.
The kitchen is designed for those who love to cook, complete with stainless steel appliances, a central island, and plenty of storage space. It opens directly to the dining area, making meal prep and dining a breeze. Upstairs, there are three cozy bedrooms, including a private master suite, offering comfort and seclusion for everyone.
Situated in a neighborhood celebrated for its arts and crafts architecture and ongoing revitalization, this home is a rare find for anyone looking to rent in one of Indianapolis's most desirable areas. Ready to experience stylish, comfortable living in the heart of the city? Welcome home!
Must Apply on Zillow to be considered
House for rent
Single family residence
Available now
Dogs OK
Air conditioner, central air
In unit laundry
Off street parking
Forced air
What's special
Private master suiteThree cozy bedroomsInviting open floor planRecessed lightingPlenty of storage spaceStainless steel appliancesCentral island
- 16 days |
- -- |
- -- |
Zillow last checked:
Listing updated:
Travel times
Facts & features
Interior
Bedrooms & bathrooms
- Bedrooms: 3
- Bathrooms: 2
- Full bathrooms: 1
- 1/2 bathrooms: 1
Heating
- Forced Air
Cooling
- Air Conditioner, Central Air
Appliances
- Included: Dishwasher, Dryer, Freezer, Microwave Oven, Oven, Refrigerator, Washer
- Laundry: In Unit
Features
- Flooring: Hardwood
Interior area
- Total interior livable area: 2,160 sqft
Property
Parking
- Parking features: Off Street
- Details: Contact manager
Details
- Parcel number: 490613147256000801
Construction
Type & style
- Home type: SingleFamily
- Property subtype: Single Family Residence
Community & HOA
Location
- Region: Indianapolis
Financial & listing details
- Lease term: 1 Year
Nearby apartments for rent


Price history
| Date | Event | Price |
|---|---|---|
| 9/24/2026 | Listed for rent | $1,879$1/sqft |
Source: Zillow Rentals Report a problem | ||
| 9/15/2026 | Listing removed | $240,000$111/sqft |
Source:  MIBOR as distributed by MLS GRID #22107356 Report a problem MIBOR as distributed by MLS GRID #22107356 Report a problem | ||
| 8/26/2026 | Listing removed | $1,879$1/sqft |
Source: Zillow Rentals Report a problem | ||
| 8/12/2026 | Price change | $1,879-6%$1/sqft |
Source: Zillow Rentals Report a problem | ||
| 8/10/2026 | Price change | $240,000-2%$111/sqft |
Source: MIBOR as distributed by MLS GRID #22107356 Report a problem | ||
| 7/29/2026 | Listed for rent | $2,000+17.6%$1/sqft |
Source: Zillow Rentals Report a problem | ||
| 7/28/2026 | Price change | $245,000-2%$113/sqft |
Source: MIBOR as distributed by MLS GRID #22107356 Report a problem | ||
| 7/14/2026 | Price change | $250,000-3.8%$116/sqft |
Source: MIBOR as distributed by MLS GRID #22107356 Report a problem | ||
| 7/8/2026 | Price change | $260,000-1.9%$120/sqft |
Source: MIBOR as distributed by MLS GRID #22107356 Report a problem | ||
| 6/22/2026 | Price change | $265,000-1.8%$123/sqft |
Source: MIBOR as distributed by MLS GRID #22107356 Report a problem | ||
| 6/16/2026 | Price change | $269,900-0.8%$125/sqft |
Source: MIBOR as distributed by MLS GRID #22107356 Report a problem | ||
| 6/12/2026 | Listed for sale | $272,000-0.9%$126/sqft |
Source: MIBOR as distributed by MLS GRID #22107356 Report a problem | ||
| 11/6/2024 | Listing removed | $1,700$1/sqft |
Source: Zillow Rentals Report a problem | ||
| 11/5/2024 | Price change | $1,700-5.6%$1/sqft |
Source: Zillow Rentals Report a problem | ||
| 11/1/2024 | Price change | $1,800-7.7%$1/sqft |
Source: Zillow Rentals Report a problem | ||
| 10/27/2024 | Listed for rent | $1,950+8.3%$1/sqft |
Source: Zillow Rentals Report a problem | ||
| 10/12/2024 | Listing removed | $274,479$127/sqft |
Source: MIBOR as distributed by MLS GRID #21985816 Report a problem | ||
| 7/30/2024 | Price change | $274,479-5%$127/sqft |
Source: MIBOR as distributed by MLS GRID #21985816 Report a problem | ||
| 7/15/2024 | Price change | $289,000-3.6%$134/sqft |
Source: MIBOR as distributed by MLS GRID #21985816 Report a problem | ||
| 6/20/2024 | Listed for sale | $299,900+176.4%$139/sqft |
Source: MIBOR as distributed by MLS GRID #21985816 Report a problem | ||
| 4/17/2022 | Listing removed | -- |
Source: Zillow Rental Manager Report a problem | ||
| 4/11/2022 | Listed for rent | $1,800$1/sqft |
Source: Zillow Rental Manager Report a problem | ||
| 2/10/2021 | Sold | $108,500-4.8%$50/sqft |
Source: MIBOR as distributed by MLS GRID #21744867 Report a problem | ||
| 1/6/2021 | Pending sale | $114,000$53/sqft |
Source: MIBOR as distributed by MLS GRID #21744867 Report a problem | ||
| 12/22/2020 | Price change | $114,000-2.1%$53/sqft |
Source: Wynkoop Brokerage Firm, LLC #21744867 Report a problem | ||
| 12/14/2020 | Listed for sale | $116,500+177.4%$54/sqft |
Source: Wynkoop Brokerage Firm, LLC #21744867 Report a problem | ||
| 2/26/2020 | Sold | $42,000$19/sqft |
Source: Public Record Report a problem | ||