Welcome to the epitome of Intown living! Nestled in the highly sought-after Highland Park neighborhood, this end-unit stunner sits right on the Atlanta BeltLine and is just steps away from the vibrant heart of Inman Park and Old Fourth Ward. Step inside and fall in love with the light-filled, open-concept layout bursting with charm and functionality. From the built-in bookcases to the multiple outdoor patios, this home has all the feels—and then some. The kitchen? A chef's paradise! Picture a bright, spacious design featuring a massive granite island with built-in storage, seating for four, sleek stainless-steel appliances, a walk-in pantry, and even a dedicated coffee bar. Yes, please! Hosting is a breeze with an oversized dining room that flows effortlessly onto the back deck—perfect for grilling, chilling, and toasting to those dreamy sunsets. Cozy nights? The gas fireplace in the living room is calling your name. Want to take it up a notch? Slide right out to the covered patio overlooking the BeltLine for the ultimate hangout vibe. When it’s time to unwind, head upstairs to the serene primary suite, complete with a spa-like en-suite bath featuring dual vanities, a walk-in tiled shower, and a massive custom closet that sparks joy. Two additional bedrooms, a shared full bath, and a charming nook for reading or lounging round out the top floor. The sun-soaked lower level offers endless possibilities: a guest bedroom, a WFH office, or a creative flex space with its own full bath and closet. Bonus points for the hidden nooks throughout the home—perfect for extra storage or cozy seating areas. Let’s not forget the 2-car garage and the front patio where you can soak in those BeltLine vibes. Plus, with unbeatable access to Intown dining, shopping, and entertainment, this home is a lifestyle upgrade you didn’t know you needed. Don’t miss out on this gorgeous, move-in-ready BeltLine gem nestled in the idyllic community of Highland Park where neighbors become lifetime friends who share monthly book clubs, meet on Doodle Hill for furry play dates and the community has a killer holiday party with consistent neighbor pop-up parties at the mailboxes. Your dream home and community is calling—are you ready to answer?
Closed
$1,160,000
812 E Ave NE, Atlanta, GA 30312
4beds
2,442sqft
Townhouse, Residential
Built in 2015
1,001 Square Feet Lot
$1,137,200 Zestimate®
$475/sqft
$5,913 Estimated rent
Home value
$1,137,200
$1.05M - $1.24M
$5,913/mo
Zestimate® history
Owner options
List your home for rent
$5,913/mo
Rent Zestimate®
Find your next renter with Zillow Rental Manager. Plus, with online applications, you can quickly screen prospective tenants – for free.
$5,913/mo
Rent Zestimate®
Refinance and save
$6,060/mo
Est. payment
Refinancing to a lower rate could help reduce your monthly payments and save thousands over the life of the loan.
$6,060/mo
Est. payment
Explore your selling options
Work with a Zillow partner agent
Leverage their expertise and Zillow's premium Showcase listings to get your home seen by more buyers.
Get startedList with your own agent
Get your home in front of millions of buyers by listing it on Zillow.
Learn how to do itSell it yourself
Take full control of how buyers see your home on Zillow by listing For Sale by Owner (FSBO).
List your homeWhat's special
Zillow last checked:
Listing updated:
Listed by:
Anna K Intown,
Keller Williams Realty Intown ATL 404-541-3500,
Ryan Todd,
Keller Williams Realty Intown ATL
Bought with:
Tim Lynn, 368402
Harry Norman Realtors
Source: FMLS GA,MLS#: 7456914
Facts & features
Interior
Bedrooms & bathrooms
- Bedrooms: 4
- Bathrooms: 4
- Full bathrooms: 3
- 1/2 bathrooms: 1
Rooms
- Room types: Sun Room
Primary bedroom
- Features: Oversized Master, Split Bedroom Plan
- Level: Oversized Master, Split Bedroom Plan
Bedroom
- Features: Oversized Master, Split Bedroom Plan
Primary bathroom
- Features: Double Vanity, Shower Only, Other
Dining room
- Features: Separate Dining Room
Kitchen
- Features: Cabinets Other, Stone Counters, Kitchen Island, Keeping Room, Pantry, Pantry Walk-In, Wine Rack, Breakfast Room, Eat-in Kitchen
Heating
- Electric
Cooling
- Ceiling Fan(s), Electric, Heat Pump, Zoned
Appliances
- Included: Dishwasher, Disposal, Double Oven, ENERGY STAR Qualified Appliances, Gas Cooktop, Gas Oven, Gas Range, Microwave, Range Hood, Refrigerator, Self Cleaning Oven
- Laundry: Laundry Room, Upper Level
Features
- Double Vanity, Entrance Foyer, High Ceilings 9 ft Lower, High Ceilings 10 ft Main, High Ceilings 10 ft Upper, High Speed Internet, Recessed Lighting, Vaulted Ceiling(s), Walk-In Closet(s)
- Flooring: Ceramic Tile, Hardwood
- Windows: Insulated Windows, Plantation Shutters
- Basement: None
- Number of fireplaces: 1
- Fireplace features: Factory Built, Gas Log, Living Room
- Common walls with other units/homes: End Unit
Interior area
- Total structure area: 2,442
- Total interior livable area: 2,442 sqft
Property
Parking
- Total spaces: 2
- Parking features: Attached, On Street, Level Driveway, Drive Under Main Level, Garage Door Opener, Garage Faces Rear, Garage
- Attached garage spaces: 2
- Has uncovered spaces: Yes
Accessibility
- Accessibility features: None
Features
- Levels: Three Or More
- Patio & porch: Front Porch, Rear Porch, Covered
- Exterior features: Other
- Pool features: None
- Spa features: None
- Fencing: None
- Has view: Yes
- View description: City, Park/Greenbelt
- Waterfront features: None
- Body of water: None
Lot
- Size: 1,001 Square Feet
- Features: Landscaped
Details
- Additional structures: None
- Parcel number: 14 001900030783
- Other equipment: None
- Horse amenities: None
Construction
Type & style
- Home type: Townhouse
- Architectural style: Townhouse
- Property subtype: Townhouse, Residential
- Attached to another structure: Yes
Materials
- Shingle Siding, Stone, Stucco
- Foundation: Slab
- Roof: Composition
Condition
- Resale
- New construction: No
- Year built: 2015
Utilities & green energy
- Electric: None
- Sewer: Public Sewer
- Water: Public
- Utilities for property: Cable Available, Electricity Available, Natural Gas Available, Phone Available, Sewer Available, Water Available
Green energy
- Energy efficient items: Doors, Thermostat, Insulation
- Energy generation: None
Community & HOA
Community
- Features: Dog Park, Homeowners Assoc, Near Beltline, Near Trails/Greenway, Park, Playground, Public Transportation, Sidewalks, Street Lights, Near Schools, Near Shopping, Restaurant
- Security: Fire Alarm, Smoke Detector(s)
- Subdivision: Highland Park
HOA
- Has HOA: Yes
- Services included: Maintenance Grounds, Maintenance Structure
- HOA fee: $325 monthly
Location
- Region: Atlanta
Financial & listing details
- Price per square foot: $475/sqft
- Tax assessed value: $1,193,500
- Annual tax amount: $14,980
- Date on market: 9/18/2024
- Cumulative days on market: 101 days
- Listing terms: 1031 Exchange,Cash,Conventional,VA Loan
- Ownership: Fee Simple
- Electric utility on property: Yes
- Road surface type: Asphalt
Price history
| Date | Event | Price |
|---|---|---|
| 3/4/2025 | Sold | $1,160,000-3.3%$475/sqft |
Source:  FMLS GA #7456914 Report a problem FMLS GA #7456914 Report a problem | ||
| 1/21/2025 | Pending sale | $1,199,000$491/sqft |
Source: FMLS GA #7456914 Report a problem | ||
| 12/9/2024 | Price change | $1,199,000-4.1%$491/sqft |
Source: FMLS GA #7456914 Report a problem | ||
| 9/18/2024 | Listed for sale | $1,250,000$512/sqft |
Source: FMLS GA #7456914 Report a problem | ||
Public tax history
| Year | Property taxes | Tax assessment |
|---|---|---|
| 2025 | $19,530 +22.2% | $477,400 +22.3% |
| 2024 | $15,983 +38.5% | $390,400 +7.9% |
| 2023 | $11,543 -6.5% | $361,840 +18.6% |
| 2022 | $12,350 +2.9% | $305,160 +3% |
| 2021 | $12,002 +12.2% | $296,280 +14.7% |
| 2020 | $10,696 +2.5% | $258,360 -13.8% |
| 2019 | $10,438 | $299,720 +19.7% |
| 2018 | $10,438 | $250,400 +8.4% |
| 2017 | $10,438 +4.6% | $231,000 |
| 2016 | $9,977 | $231,000 |
Find assessor info on the county website
Neighborhood: Old Fourth Ward
Nearby homes
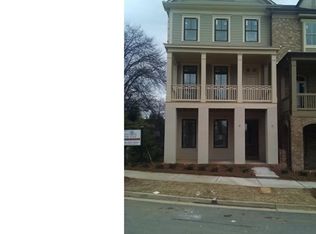
- $1,050,6004 bd3 ba2.4k sqft812 East Ave NE, Atlanta, GA 30312Off Market
- $1,048,1004 bd3 ba2.4k sqft816 East Ave NE, Atlanta, GA 30312Off Market

- $1,025,5004 bd4 ba2.4k sqft818 East Ave NE, Atlanta, GA 30312Off Market

- $1,097,1004 bd3 ba2.5k sqft820 E Ave Ne, Atlanta, GA 30312Off Market
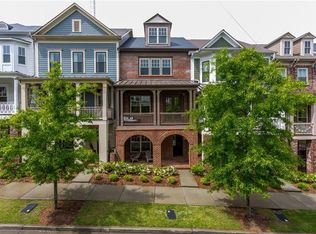
- $1,053,1004 bd4 ba2.5k sqft820 East Ave NE, Atlanta, GA 30312Off Market
- $1,047,0004 bd4 ba2.4k sqft822 East Ave NE, Atlanta, GA 30312Off Market
- $1,108,6004 bd4 ba2k sqft811 E Ave Ne, Atlanta, GA 30312Off Market
- $1,100,0004 bd4 ba2.4k sqft813 E Ave Ne, Atlanta, GA 30312Sold
Nearby schools
GreatSchools rating
- 5/10Hope Hill Elementary SchoolGrades: PK-5Distance: 0.8 mi
- 9/10David T Howard Middle SchoolGrades: 6-8Distance: 0.5 mi
- 9/10Midtown High SchoolGrades: 9-12Distance: 1.3 mi
Schools provided by the listing agent
- Elementary: Hope-Hill
- Middle: David T Howard
- High: Midtown
Source: FMLS GA. This data may not be complete. We recommend contacting the local school district to confirm school assignments for this home.
Get a cash offer in 3 minutes
Find out how much your home could sell for in as little as 3 minutes with a no-obligation cash offer.
Estimated market value
$1,137,200
Get a cash offer in 3 minutes
Find out how much your home could sell for in as little as 3 minutes with a no-obligation cash offer.
Estimated market value
$1,137,200
- Georgia
- Fulton County
- Atlanta
- 30312
- Old Fourth Ward
- 812 E Ave NE
