I'm not one to show off, but there is plenty worth talking about. I am a Townhome w/ NO HOA...say what? And I'm on .09 acres. Sooo you own the house & the land! I have 3 Bedrooms, AND rather conveniently, 3 Bathrooms, because nobody enjoys waiting for a shower each morning. My Primary Suite gives you the VIP treatment, w/ its double sinks, lux shower & walk-in closet. Not to brag too much, but it is a HUGE walk-in. My open-concept layout is rather good at bringing everyone together, w/ a generous Kitchen island, separate Dining area, & cordless blinds for privacy whenever you're feeling shy. I'm good at cozy too. My fireplace is ready for chilly Colorado evenings, A/C keeps summer cool & the dimmable LED lighting knows how to set the mood - bright & practical when needed, soft and glowy when it's movie time. A smart, very smart, fan in the Primary Suite, another over the Dining area, and an Ecobee thermostat add clever touches. Outside? Well, I have 2 covered patios overlooking a private, fully fenced yards. Yes, 2 yards. Morning coffee out front while waving to the neighbors, evening drink out back? I'll leave that important decision to you. Downstairs, approx. 1000 Sq Ft of unfinished basement will hold ALL your toys, or become something entirely your own. I also come w/ plenty of storage, a Washer & Dryer, detached SOUTH facing 1-car garage, + 2 MORE dedicated parking spaces & wait, there's more...a 2025 roof! And location? That may be my best trick of all. Enjoy quick access to the heart of Old Town Lafayette, where trendy hangs like Community, Teocalli, Stam Chocolate, and The Read Queen are close by, with downtown Louisville within easy reach too. Space, value, a BVSD address, and Old Town on your doorstep...whether u call me home or add me to your investment portfolio, I'm something of a Lafayette local's dream. I have a feeling I might be the one you remember. Select photos digitally altered after fresh sod installed & mudroom re-staged.
Sold for $608,500
Zillow last checked:
Listing updated:
Bought with:
Stephanie Zambo, 100067592
Coldwell Banker Realty- Fort Collins
Source: IRES as distributed by MLS GRID,MLS#: 1067445
Price history
| Date | Event | Price |
|---|---|---|
| 10/2/2026 | Sold | $608,500+1.6%$224/sqft |
Source:  IRES as distributed by MLS GRID #1067445 Report a problem IRES as distributed by MLS GRID #1067445 Report a problem | ||
| 9/9/2026 | Pending sale | $599,000$221/sqft |
Source:  REcolorado as distributed by MLS GRID #IR1067445 Report a problem REcolorado as distributed by MLS GRID #IR1067445 Report a problem | ||
| 9/3/2026 | Listed for sale | $599,000+57.6%$221/sqft |
Source: IRES as distributed by MLS GRID #1067445 Report a problem | ||
| 8/12/2025 | Listing removed | $2,399$1/sqft |
Source: Zillow Rentals Report a problem | ||
| 8/5/2025 | Price change | $2,399-7.7%$1/sqft |
Source: Zillow Rentals Report a problem | ||
| 8/1/2025 | Price change | $2,599-5.5%$1/sqft |
Source: Zillow Rentals Report a problem | ||
| 7/7/2025 | Price change | $2,750-6.8%$1/sqft |
Source: Zillow Rentals Report a problem | ||
| 7/1/2025 | Listed for rent | $2,950+3.5%$1/sqft |
Source: Zillow Rentals Report a problem | ||
| 6/25/2024 | Listing removed | -- |
Source: Zillow Rentals Report a problem | ||
| 6/8/2024 | Listed for rent | $2,850$1/sqft |
Source: Zillow Rentals Report a problem | ||
| 4/25/2024 | Listing removed | -- |
Source: Zillow Rentals Report a problem | ||
| 4/18/2024 | Listed for rent | $2,850$1/sqft |
Source: Zillow Rentals Report a problem | ||
| 2/2/2016 | Sold | $380,000$140/sqft |
Source: IRES as distributed by MLS GRID #753826 Report a problem | ||
Nearby homes
- $650,0004 bd4 ba2.4k sqft810 E Baseline Rd UNIT A, Lafayette, CO 80026For Sale
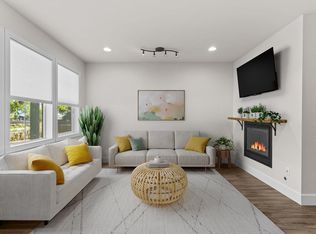
- $619,0003 bd3 ba2.7k sqft812 E Baseline Rd UNIT A, Lafayette, CO 80026Sold
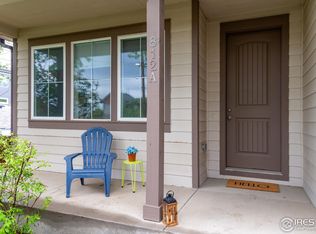
- $618,9003 bd2 ba1.8k sqft810 W Baseline Rd #B, Lafayette, CO 80026Off Market
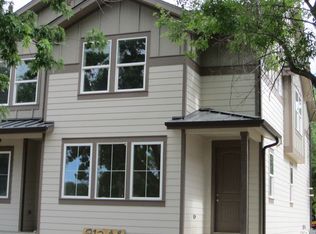
- $7,300-- bd-- ba510 sqft810 E Baseline Rd #5, Lafayette, CO 80026Off Market
Get a cash offer in 3 minutes
Find out how much your home could sell for in as little as 3 minutes with a no-obligation cash offer.
Estimated market value
$608,400
