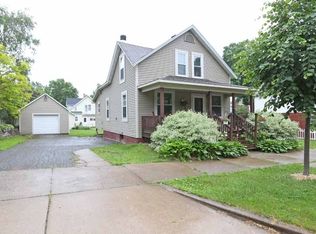
This two story home has many nice features. It includes four bedrooms; three out of the four bedrooms have walk in closets. This home has two full bathrooms, one on the main floor and one on the upper floor for added convenience. Upstairs has two side storage areas. The laundry room is on the main level, which is always a plus. There's a back entrance mud room for the family and a front entrance which features a 6'x18' enclosed porch to great guests and/or sit and relax in. The kitchen is located right off the back mud room entrance for easy grocery drop off. The dining room has nice wood flooring for easy clean up after meals and the living room has carpet for warmth and comfort. Many rooms have also been freshly painted. Out the back of the home, there is a good sized deck, and a two car detached garage with a storage loft which offers even more storage space. As an added plus, this home is only a short walk away from Thom Field Recreational Park. **NOTE: The following exterior items are not included with the sale of the home: trampoline, kids playset, garden posts & fencing, chi
Active
Price cut: $20K (8/7)
$200,000
812 E BRIDGE STREET, Wausau, WI 54403
4beds
1,344sqft
Single Family Residence
Built in 1880
5,662 Square Feet Lot
$200,200 Zestimate®
$149/sqft
$-- HOA
What's special
Back entrance mud roomGood sized deckFour bedrooms
- 36 days |
- 724 |
- 27 |
Zillow last checked:
Listing updated:
Listed by:
ALICIA REEDY-STAMM Main:715-359-0521,
COLDWELL BANKER ACTION
Source: WIREX MLS,MLS#: 22603333
Originating MLS: Central WI Board of REALTORS
Facts & features
Interior
Bedrooms & bathrooms
- Bedrooms: 4
- Bathrooms: 2
- Full bathrooms: 2
- Main level bedrooms: 1
Primary bedroom
- Level: Main
- Area: 144
- Dimensions: 12 x 12
Bedroom 2
- Level: Upper
- Area: 98
- Dimensions: 14 x 7
Bedroom 3
- Level: Upper
- Area: 120
- Dimensions: 12 x 10
Bedroom 4
- Level: Upper
- Area: 130
- Dimensions: 13 x 10
Bathroom
- Features: Master Bedroom Bath
Dining room
- Level: Main
- Area: 154
- Dimensions: 11 x 14
Kitchen
- Level: Main
- Area: 144
- Dimensions: 12 x 12
Living room
- Level: Main
- Area: 168
- Dimensions: 12 x 14
Heating
- Natural Gas, Forced Air
Cooling
- Wall Unit(s)
Appliances
- Included: Refrigerator, Range/Oven, Microwave, Disposal
Features
- Ceiling Fan(s), Walk-In Closet(s), High Speed Internet
- Flooring: Carpet, Wood
- Basement: None / Slab,Full,Unfinished,Stone
Interior area
- Total structure area: 1,344
- Total interior livable area: 1,344 sqft
- Finished area above ground: 1,344
- Finished area below ground: 0
Property
Parking
- Total spaces: 2
- Parking features: 2 Car, Detached, Garage Door Opener
- Garage spaces: 2
Features
- Levels: Two
- Stories: 2
- Patio & porch: Deck
Lot
- Size: 5,662 Square Feet
Details
- Parcel number: 29129072510991
- Zoning: Residential
Construction
Type & style
- Home type: SingleFamily
- Property subtype: Single Family Residence
Materials
- Vinyl Siding
- Roof: Shingle
Condition
- 21+ Years
- New construction: No
- Year built: 1880
Utilities & green energy
- Sewer: Public Sewer
- Water: Public
- Utilities for property: Cable Available
Community & HOA
Community
- Security: Smoke Detector(s)
Location
- Region: Wausau
- Municipality: Wausau
Financial & listing details
- Price per square foot: $149/sqft
- Tax assessed value: $162,800
- Annual tax amount: $3,082
- Date on market: 7/16/2026
Estimated market value
Zestimate®
$200,200
Estimated sales range
$190,000 - $210,000
Rent Zestimate®
$1,634/mo
Price history
| Date | Event | Price |
|---|---|---|
| 8/7/2026 | Price change | $200,000-9.1%$149/sqft |
Source: | ||
| 7/27/2026 | Price change | $220,000-4.3%$164/sqft |
Source: | ||
| 7/16/2026 | Listed for sale | $230,000+50.3%$171/sqft |
Source: | ||
| 5/5/2022 | Sold | $153,000+2.1%$114/sqft |
Source: | ||
| 3/17/2022 | Listed for sale | $149,900$112/sqft |
Source: | ||
| 10/19/2021 | Listing removed | $149,900$112/sqft |
Source: | ||
| 9/17/2021 | Listed for sale | $149,900+99.9%$112/sqft |
Source: | ||
| 4/14/2020 | Listing removed | $1,095$1/sqft |
Source: ABC Rental Management LLC Report a problem | ||
| 3/30/2020 | Listed for rent | $1,095$1/sqft |
Source: ABC Rental Management LLC Report a problem | ||
| 9/5/2019 | Listing removed | $1,095$1/sqft |
Source: ABC Rental Management LLC Report a problem | ||
| 8/12/2019 | Listed for rent | $1,095$1/sqft |
Source: ABC Rental Management LLC Report a problem | ||
| 8/12/2019 | Listing removed | $75,000$56/sqft |
Source: EXIT GREATER REALTY #21809578 Report a problem | ||
| 5/31/2019 | Price change | $75,000-19.2%$56/sqft |
Source: EXIT GREATER REALTY #21809578 Report a problem | ||
| 5/6/2019 | Listed for sale | $92,800$69/sqft |
Source: EXIT GREATER REALTY #21809578 Report a problem | ||
Public tax history
| Year | Property taxes | Tax assessment |
|---|---|---|
| 2024 | $3,082 -1% | $162,800 +30.8% |
| 2023 | $3,112 +37.2% | $124,500 +35.9% |
| 2022 | $2,268 -1.8% | $91,600 |
| 2021 | $2,310 +3.7% | $91,600 |
| 2020 | $2,229 -2.2% | $91,600 +4.8% |
| 2019 | $2,279 +1.5% | $87,400 |
| 2018 | $2,246 +3.7% | $87,400 |
| 2017 | $2,166 +2.8% | $87,400 |
| 2016 | $2,106 -2.5% | $87,400 |
| 2015 | $2,161 -1.5% | $87,400 -6.1% |
| 2014 | $2,194 +1% | $93,100 |
| 2013 | $2,173 -0.3% | $93,100 |
| 2012 | $2,180 -2.9% | $93,100 |
| 2011 | $2,245 -0.5% | $93,100 |
| 2010 | $2,256 +2.5% | $93,100 +1% |
| 2009 | $2,200 +2% | $92,200 |
| 2008 | $2,156 +0.8% | $92,200 |
| 2007 | $2,140 +1.8% | $92,200 +11.8% |
| 2006 | $2,102 -0.2% | $82,500 |
| 2005 | $2,107 -1.8% | $82,500 |
| 2004 | $2,145 +1.5% | $82,500 +21.9% |
| 2003 | $2,113 +0.3% | $67,700 |
| 2002 | $2,108 +10.1% | $67,700 +5.8% |
| 2000 | $1,915 | $64,000 |
Find assessor info on the county website
Monthly payment
Est. payment
Payment breakdown
Explore the cost of this home by adjusting the details. Changes won't be saved.Climate risks
Neighborhood: 54403
Nearby schools
GreatSchools rating
- 4/10Franklin Elementary SchoolGrades: K-5Distance: 0.3 mi
- 6/10Horace Mann Middle SchoolGrades: 6-8Distance: 1 mi
- 7/10East High SchoolGrades: 9-12Distance: 1.3 mi
Schools provided by the listing agent
- High: Wausau
- District: Wausau
Source: WIREX MLS. This data may not be complete. We recommend contacting the local school district to confirm school assignments for this home.
- $198,8004 bd2 ba1.7k sqft816 E Bridge St, Wausau, WI 54403Off Market
Save - $178,2005 bd2 ba-- sqft811 Chicago Ave, Wausau, WI 54403Off Market
Save - $210,0003 bd2 ba1.8k sqft818 E Bridge St, Wausau, WI 54403Sold
Save 
- $210,9003 bd2 ba1.6k sqft813 Chicago Ave, Wausau, WI 54403Off Market
Save 
- $185,9002 bd1 ba-- sqft809 E Bridge St, Wausau, WI 54403Off Market
Save - $155,8003 bd1 ba1.4k sqft805 E Bridge St, Wausau, WI 54403Off Market
Save - $224,1003 bd2 ba1.6k sqft815 E Bridge St, Wausau, WI 54403Off Market
Save - $250,4003 bd3 ba1.9k sqft805 Chicago Ave, Wausau, WI 54403Off Market
Save
A local agent can set up tours, give advice and negotiate with sellers.