Brand new wood-plank tile flooring installed throughout! This well-maintained three-bedroom, two-bathroom home blends modern design with everyday comfort. The open-concept floor plan creates a welcoming flow among the living, dining, and kitchen areas, making the home feel both spacious and functional.
The kitchen is thoughtfully designed with stainless steel appliances, a center island, an attractive backsplash, and ample cabinet space—ideal for daily living and entertaining. The continuous wood-plank tile flooring enhances both the main living areas and bedrooms with a seamless, contemporary finish.
The backyard is designed for enjoyment and relaxation, featuring pavers, a covered patio, and open mountain views with no rear neighbors—providing privacy and a peaceful setting for everyday living or hosting gatherings.
Located in the desirable Madera Highlands community, residents enjoy access to parks, walking paths, a community pool, nearby shopping and dining, and convenient access to I-19.
This move-in-ready home offers comfort, style, and an excellent community setting. Schedule a showing to experience everything this property has to offer.
Sold for $322,500
$322,500
812 E Catwalk Pl, Sahuarita, AZ 85629
3beds
1,480sqft
Single Family Residence
Built in 2021
6,098 Square Feet Lot
$320,200 Zestimate®
$218/sqft
$1,884 Estimated rent
Home value
$320,200
$295,000 - $346,000
$1,884/mo
Zestimate® history
Owner options
List your home for rent
$1,884/mo
Rent Zestimate®
Find your next renter with Zillow Rental Manager. Plus, with online applications, you can quickly screen prospective tenants – for free.
$1,884/mo
Rent Zestimate®
Refinance and save
$2,023/mo
Est. payment
Refinancing to a lower rate could help reduce your monthly payments and save thousands over the life of the loan.
$2,023/mo
Est. payment
Explore your selling options
Work with a Zillow partner agent
Leverage their expertise and Zillow's premium Showcase listings to get your home seen by more buyers.
Get startedList with your own agent
Get your home in front of millions of buyers by listing it on Zillow.
Learn how to do itSell it yourself
Take full control of how buyers see your home on Zillow by listing For Sale by Owner (FSBO).
List your homeWhat's special
Zillow last checked:
Listing updated:
Listed by:
Antonio Reyes Moreno 520-975-8641,
RE/MAX Portfolio Homes,
Laura Moreno 520-334-0282,
RE/MAX Portfolio Homes
Bought with:
Antonio Reyes Moreno, SA655466000
RE/MAX Portfolio Homes
Laura Moreno, SA670556000
RE/MAX Portfolio Homes
Source: MLS of Southern Arizona,MLS#: 22602920
Facts & features
Interior
Bedrooms & bathrooms
- Bedrooms: 3
- Bathrooms: 2
- Full bathrooms: 2
Heating
- Heat Pump
Cooling
- Ceiling Fan(s), Ceiling Fans Pre-Wired, Heat Pump
Appliances
- Included: Exhaust Fan, Disposal, Gas Range, ENERGY STAR Qualified Dishwasher, ENERGY STAR Qualified Refrigerator
- Laundry: Laundry Room
Features
- Building Materials, Kitchen Island, Walk-In Closet(s)
- Flooring: Carpet, Ceramic Tile
- Has fireplace: No
- Fireplace features: None
Interior area
- Total structure area: 1,480
- Total interior livable area: 1,480 sqft
Property
Parking
- Total spaces: 2
- Parking features: Garage Door Opener
- Attached garage spaces: 2
Accessibility
- Accessibility features: None, Smart Panel
Features
- Levels: One
- Stories: 1
- Patio & porch: Covered, Patio
- Pool features: None
- Spa features: None
- Fencing: Block
- Has view: Yes
- View description: Mountain(s), Sunset, Residential
Lot
- Size: 6,098 Square Feet
- Features: Decorative Gravel, Graded, Shrubs, Sprinklers In Front, Subdivided, Borders Common Area, Cul-De-Sac
Details
- Parcel number: 304750650
- Zoning: Sahuarita - SP
- Special conditions: None
Construction
Type & style
- Home type: SingleFamily
- Architectural style: Contemporary
- Property subtype: Single Family Residence
Materials
- Frame, Frame - Stucco, Stucco
- Roof: Tile
Condition
- Year built: 2021
Utilities & green energy
- Sewer: Sewer Connected
- Water: Water Company
Community & HOA
Community
- Features: Pool, Jogging/Bike Path, Basketball Court, Paved Street, Park
- Security: Smoke Detector(s), Carbon Monoxide Detector(s)
- Subdivision: Madera Highlands Blocks 24-26
HOA
- Has HOA: Yes
- Amenities included: Park, Pool
- Services included: Common Area Maint
- HOA fee: $75 monthly
- HOA name: Madera Highlands
- HOA phone: 520-648-6730
Location
- Region: Sahuarita
Financial & listing details
- Price per square foot: $218/sqft
- Tax assessed value: $264,861
- Annual tax amount: $2,217
- Date on market: 1/30/2026
- Listing terms: FHA,VA Loan,Conventional,Cash,Submit
- Road surface type: Paved
Price history
| Date | Event | Price |
|---|---|---|
| 3/4/2026 | Pending sale | $330,000+2.3%$223/sqft |
Source:  MLS of Southern Arizona #22602920 Report a problem MLS of Southern Arizona #22602920 Report a problem | ||
| 2/26/2026 | Sold | $322,500+33.6%$218/sqft |
Source: MLS of Southern Arizona #22602920 Report a problem | ||
| 2/17/2021 | Sold | $241,360$163/sqft |
Source: Public Record Report a problem | ||
Public tax history
| Year | Property taxes | Tax assessment |
|---|---|---|
| 2026 | $2,184 +8.5% | $26,486 -1.1% |
| 2025 | $2,013 -2.9% | $26,788 -0.3% |
| 2024 | $2,073 +11.1% | $26,856 +23.3% |
| 2023 | $1,866 +1998.6% | $21,789 +625.3% |
| 2022 | $89 | $3,004 |
Find assessor info on the county website
Neighborhood: 85629
Nearby homes
- $301,200-- bd-- ba1.4k sqft806 E Catwalk Pl, Sahuarita, AZ 85629Off Market
- $335,0003 bd2 ba1.6k sqft818 E Catwalk Pl, Sahuarita, AZ 85629Sold
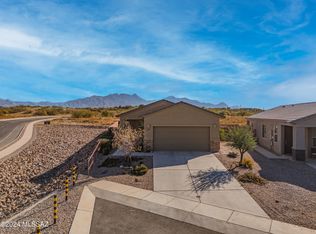
- $305,0003 bd2 ba1.4k sqft800 E Catwalk Pl, Sahuarita, AZ 85629Sold

- $347,9004 bd3 ba2.3k sqft794 E Catwalk Pl, Sahuarita, AZ 85629Off Market

- $348,400-- bd-- ba2.3k sqft788 E Catwalk Pl, Sahuarita, AZ 85629Off Market
- $354,5004 bd2 ba2.3k sqft358 S Willow Wick Dr, Sahuarita, AZ 85629Off Market
- $324,900-- bd-- ba1.6k sqft782 E Catwalk Pl, Sahuarita, AZ 85629Off Market
- $316,9003 bd2 ba1.6k sqft793 E Catwalk Pl, Sahuarita, AZ 85629Off Market
Nearby schools
GreatSchools rating
- 8/10Continental Elementary SchoolGrades: PK-8Distance: 1.6 mi
Schools provided by the listing agent
- Elementary: Continental
- Middle: Continental
- High: Walden Grove
Source: MLS of Southern Arizona. This data may not be complete. We recommend contacting the local school district to confirm school assignments for this home.
Get a cash offer in 3 minutes
Find out how much your home could sell for in as little as 3 minutes with a no-obligation cash offer.
Estimated market value
$320,200
Get a cash offer in 3 minutes
Find out how much your home could sell for in as little as 3 minutes with a no-obligation cash offer.
Estimated market value
$320,200
- Arizona
- Pima County
- Sahuarita
- 85629
- 812 E Catwalk Pl
Nearby cities
Nearby zip codes
Other Sahuarita Topics
