House was reconstructed from the studs after hurricane Laura with oversized rooms including two master suites, one with a walk in medi tub. Home has a large open floor plan; A kitchen with quartz counters, island, pantry and lots of cabinets for storage. Large store room off of the laundry room, and a 750 ft bonus room that has endless possibilities. An office off of one of the masters can be converted to a large walk in closet if desired. Heating system, tankless HW heater, dryer con., and range oven are gas. One car garage is attached but also has extra covered area for parking adjacent to outside storage area. There is 14 x 16 slab to the east was for a previous storage building. This is a large lot and could possibly be rezoned for commercial use. This is heir property. Current owners have filled out the PCD to the best of their knowledge. One of the owners is a licensed realtor in the state of LA.
For sale
$375,000
812 E Highway 90, Iowa, LA 70647
3beds
3,358sqft
Single Family Residence, Residential
Built in 2005
0.59 Acres Lot
$-- Zestimate®
$112/sqft
$-- HOA
What's special
Large open floor planLarge lotOutside storage areaKitchen with quartz counters
- 93 days
- 35
- 1
Zillow last checked:
Listing updated:
Listed by:
Jeanelle Mouton McCloskey 337-526-1780,
Century 21 Bono Realty 337-478-1578
Source: SWLAR,MLS#: SWL26002473
Facts & features
Interior
Bedrooms & bathrooms
- Bedrooms: 3
- Bathrooms: 3
- Full bathrooms: 3
- Main level bathrooms: 3
- Main level bedrooms: 3
Primary bedroom
- Description: Master 1
- Level: Lower
- Dimensions: 21 x 15
Primary bedroom
- Description: Master 2
- Level: Lower
- Dimensions: 17 x 17
Bedroom 3
- Level: Lower
- Dimensions: 20 x 12
Bonus room
- Level: Lower
- Dimensions: 751 sq ft
Dining room
- Level: Lower
- Dimensions: 16 x 9
Kitchen
- Level: Lower
- Dimensions: 16 x 16
Laundry
- Level: Lower
- Dimensions: 12 x 9
Living room
- Level: Lower
- Dimensions: 19 x 17
Office
- Level: Lower
- Dimensions: 12 x 8
Storage room
- Level: Lower
- Dimensions: 14.6 x 6
Heating
- Central, Electric, Natural Gas
Cooling
- Multi Units, Central Air, Ceiling Fan(s), Electric
Appliances
- Included: Dishwasher, Disposal, Gas Oven, Gas Range, Gas Water Heater, Range Hood, Refrigerator, Self Cleaning Oven, Tankless Water Heater, Vented Exhaust Fan, Water Line to Refrigerator
- Laundry: Gas Dryer Hookup, Inside, Laundry Room, Washer Hookup
Features
- Ceiling Fan(s), Kitchen Island, Kitchen Open to Family Room, Open Floorplan, Pantry, Recessed Lighting, Remodeled Kitchen, Shower, Shower in Tub, Storage
- Has basement: No
- Attic: Pull Down Stairs
- Has fireplace: No
- Fireplace features: None
Interior area
- Total structure area: 4,107
- Total interior livable area: 3,358 sqft
Property
Parking
- Total spaces: 3
- Parking features: Covered, Carport, Detached Carport, Garage Faces Front, Private, Garage
- Attached garage spaces: 1
- Carport spaces: 2
- Covered spaces: 3
Accessibility
- Accessibility features: Grab Bars In Bathroom(s)
Features
- Patio & porch: Covered, Concrete
- Exterior features: Rain Gutters
- Pool features: None
- Fencing: None
Lot
- Size: 0.59 Acres
- Dimensions: 132 x 196
- Features: Yard
Details
- Additional structures: Shed(s)
- Parcel number: 00726443
- Zoning description: Residential
- Special conditions: Succession
Construction
Type & style
- Home type: SingleFamily
- Property subtype: Single Family Residence, Residential
Materials
- HardiPlank Type, Vinyl Siding
- Roof: Shingle
Condition
- Updated/Remodeled
- New construction: No
- Year built: 2005
- Major remodel year: 2021
Utilities & green energy
- Gas: CenterPoint Energy
- Sewer: Public Sewer
- Water: Public
- Utilities for property: Electricity Available, Electricity Connected, Natural Gas Available, Natural Gas Connected, Sewer Connected, Sewer Available, Water Available, Water Connected
Community & HOA
Community
- Security: Smoke Detector(s)
HOA
- Has HOA: No
Location
- Region: Iowa
Financial & listing details
- Price per square foot: $112/sqft
- Tax assessed value: $206,900
- Annual tax amount: $1,668
- Date on market: 6/1/2026
- Cumulative days on market: 302 days
- Exclusions: Shelving systems in the bonus room
- Electric utility on property: Yes
- Road surface type: Paved
Estimated market value
Not available
Estimated sales range
Not available
$1,067/mo
Price history
| Date | Event | Price |
|---|---|---|
| 6/1/2026 | Listed for sale | $375,000$112/sqft |
Source: SWLAR #SWL26002473 Report a problem | ||
| 6/1/2026 | Listing removed | $375,000$112/sqft |
Source: SWLAR #SWL25101983 Report a problem | ||
| 2/25/2026 | Price change | $375,000-2.5%$112/sqft |
Source: SWLAR #SWL25101983 Report a problem | ||
| 1/21/2026 | Price change | $384,500-1.3%$115/sqft |
Source: SWLAR #SWL25101983 Report a problem | ||
| 11/4/2025 | Listed for sale | $389,500$116/sqft |
Source: SWLAR #SWL25101983 Report a problem | ||
Public tax history
| Year | Property taxes | Tax assessment |
|---|---|---|
| 2016 | $1,668 -26.7% | $20,690 +0.2% |
| 2015 | $2,275 | $20,650 |
Find assessor info on the county website
Monthly payment
Est. payment
Payment breakdown
Explore the cost of this home by adjusting the details. Changes won't be saved.Climate risks
Neighborhood: 70647
Nearby schools
Schools provided by the listing agent
- Elementary: J.I. Watson
- Middle: Iowa High
- High: Iowa
Source: SWLAR. This data may not be complete. We recommend contacting the local school district to confirm school assignments for this home.
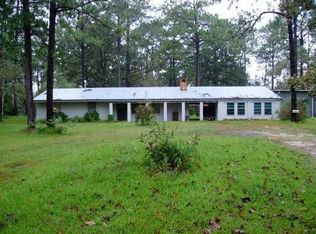
Similar homes
- $369,0004 bd3 ba2.6k sqft612 Colonial Dr, Lake Charles, LA 70611For Sale
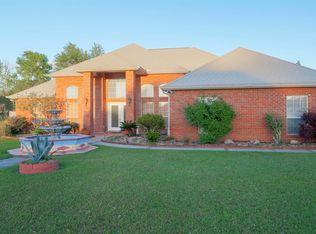 MLS ID #SWL26001369, Tim Castle. SWLAR
 - $450,0003 bd4 ba3.1k sqft938 Chay Dr, Lake Charles, LA 70611For Sale
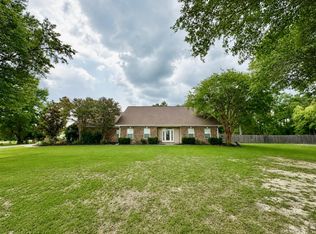 MLS ID #SWL26003242, Lyndsie Blanchard. SWLAR
 - $328,5004 bd3 ba2.8k sqft1221 S Armand St, Lake Charles, LA 70611For Sale
 MLS ID #SWL26004014, Haylie Owens. SWLAR
 - $387,0004 bd4 ba3.5k sqft454 White Oak Dr, Lake Charles, LA 70611For Sale
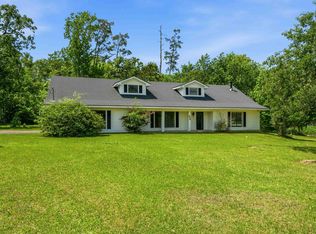 MLS ID #SWL26001736, Haylee Dugas. SWLAR
