This charming and historic property beautifully blends the character of the past with modern-day amenities. Originally built in 1848, this is one of the oldest buildings in Bedford Co, offering a rich history with an impressive renovation in 1994 when the current owners transformed it into a stunning, multi-purpose space. Set on nearly 3 acres, zoned B-1 and is on town water and sewer, providing great flexibility for a variety of uses. Currently serving as a popular event venue, it boasts over 10,000 SF, a commercial kitchen, 5 elegant BR suites, formal rooms, salon, a ballroom, office space, laundry facilities and even a home theatre. The exterior is just as exceptional, featuring hardscaped patios, a beautiful pergola, an outdoor FP and extensive parking, all set against the backdrop of the Peaks of Otter. Easy access to Lynchburg, Smith Mtn Lake and Roanoke. Whether you're seeking a venue, a business opportunity or a private estate, this unique property offers endless possibilities.
For sale
$2,500,000
812 E Main St, Bedford, VA 24523
5beds
10,743sqft
Single Family Residence
Built in 1848
2.86 Acres Lot
$-- Zestimate®
$233/sqft
$-- HOA
What's special
Office spaceLaundry facilitiesCommercial kitchenHome theatreBeautiful pergolaHardscaped patiosOutdoor fp
- 317 days
- 499
- 22
Zillow last checked:
Listing updated:
Listed by:
Robert Dawson 434-841-0890 robertdawsonrealtor@outlook.com,
BHHS Dawson Ford Garbee 434-385-0015
Source: LMLS,MLS#: 362787 Originating MLS: Lynchburg Board of Realtors
Originating MLS: Lynchburg Board of RealtorsFacts & features
Interior
Bedrooms & bathrooms
- Bedrooms: 5
- Bathrooms: 11
- Full bathrooms: 6
- 1/2 bathrooms: 5
Primary bedroom
- Level: Second
- Area: 475
- Dimensions: 25 x 19
Bedroom
- Dimensions: 0 x 0
Bedroom 2
- Level: Second
- Area: 288
- Dimensions: 24 x 12
Bedroom 3
- Level: Second
- Area: 320
- Dimensions: 20 x 16
Bedroom 4
- Level: Second
- Area: 252
- Dimensions: 21 x 12
Bedroom 5
- Level: Second
- Area: 288
- Dimensions: 18 x 16
Dining room
- Level: First
- Area: 408
- Dimensions: 24 x 17
Family room
- Area: 0
- Dimensions: 0 x 0
Great room
- Level: First
- Area: 3864
- Dimensions: 69 x 56
Kitchen
- Level: First
- Area: 504
- Dimensions: 28 x 18
Living room
- Level: First
- Area: 360
- Dimensions: 24 x 15
Office
- Level: First
- Area: 170
- Dimensions: 17 x 10
Heating
- Heat Pump, Three-Zone or more
Cooling
- Heat Pump, Mini-Split, Three-Zone or More
Appliances
- Included: None, Electric Water Heater, Gas Water Heater, Tankless Water Heater
- Laundry: Dryer Hookup, Laundry Room, Main Level, Separate Laundry Rm., Washer Hookup
Features
- Ceiling Fan(s), Drywall, Great Room, High Speed Internet, Main Level Bedroom, Main Level Den, Primary Bed w/Bath, Multi Media Wired, Separate Dining Room, Tile Bath(s)
- Flooring: Carpet, Ceramic Tile, Engineered Hardwood, Marble, Tile, Vinyl, Vinyl Plank
- Doors: Storm Door(s)
- Windows: Insulated Windows, Skylight(s)
- Basement: Partial,Slab
- Attic: Scuttle,Storage Only
- Number of fireplaces: 3
- Fireplace features: Gas Log, Great Room, Living Room
Interior area
- Total structure area: 10,743
- Total interior livable area: 10,743 sqft
- Finished area above ground: 10,743
- Finished area below ground: 0
Video & virtual tour
Property
Parking
- Parking features: Off Street, Circular Driveway, Paved Drive
- Has uncovered spaces: Yes
Features
- Levels: Two
- Stories: 2
- Patio & porch: Patio, Porch, Front Porch, Rear Porch, Side Porch
- Exterior features: Balcony
- Has spa: Yes
- Spa features: Bath
- Has view: Yes
- View description: Mountain(s)
Lot
- Size: 2.86 Acres
- Features: Landscaped
Details
- Parcel number: 80502370
- Zoning: B-1
Construction
Type & style
- Home type: SingleFamily
- Architectural style: Two Story
- Property subtype: Single Family Residence
Materials
- Dryvit, Stucco
- Roof: Metal,Shingle,Slate
Condition
- Year built: 1848
Utilities & green energy
- Sewer: City
- Water: City
Community & HOA
Community
- Security: Smoke Detector(s)
Location
- Region: Bedford
Financial & listing details
- Price per square foot: $233/sqft
- Annual tax amount: $6,947
- Date on market: 11/6/2025
- Cumulative days on market: 318 days
Estimated market value
Not available
Estimated sales range
Not available
Not available
Price history
| Date | Event | Price |
|---|---|---|
| 11/6/2025 | Listed for sale | $2,500,000$233/sqft |
Source:  LMLS #362787 Report a problem LMLS #362787 Report a problem | ||
Public tax history
Tax history is unavailable.
Monthly payment
Est. payment
Payment breakdown
Explore the cost of this home by adjusting the details. Changes won't be saved.Climate risks
Neighborhood: 24523
Similar homes
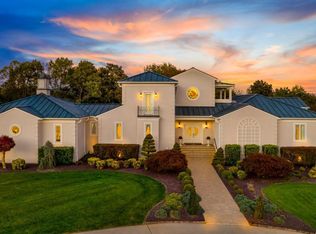
- $1,795,0005 bd5 ba8k sqft1229 Boone Hill Dr, Lynchburg, VA 24503For Sale
 MLS ID #365118, Ted Jordan, Realty ONE Group Leading Edge. LMLS
 - $1,950,0004 bd5 ba6.7k sqft1423 Lakepointe Dr, Forest, VA 24551For Sale
 MLS ID #366948, Randy Higgins, Cornerstone Realty Group Inc.. LMLS
 - $1,699,0004 bd6 ba6.6k sqft1029 Ivy Point Ct, Forest, VA 24551For Sale
 MLS ID #368281, Kem E. Cobb, Elite Realty. LMLS
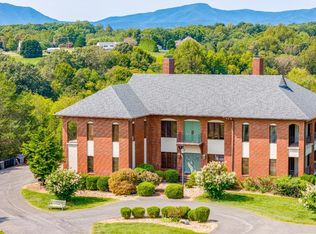
 - $1,299,9004 bd6 ba6.4k sqft1148 Saddle Club Dr, Goode, VA 24556For Sale
 MLS ID #354197, Nadine Blakely, Re/Max 1st Olympic. LMLS
