Skip main navigation
Closed
  • $589,000

    812 E Main St, Lakeside Marblehead, OH 43440

    3beds
    2,094sqft
    Condominium, Multi Family
    Built in 2007
    -- sqft lot
    $610,700 Zestimate®
    $281/sqft
    $2,866 Estimated rent

    Home value

    $610,700

    Estimated sales range

    Not available

    $2,866/mo

    Zestimate® history
    Loading
    Loading...

    Owner options

    List your home for rent

    $2,866/mo

    Rent Zestimate®

    Find your next renter with Zillow Rental Manager. Plus, with online applications, you can quickly screen prospective tenants – for free.

    Learn more

    $2,866/mo

    Rent Zestimate®

    Refinance and save

    $4,204/mo

    Est. payment

    Refinancing to a lower rate could help reduce your monthly payments and save thousands over the life of the loan.

    See today's rates

    $4,204/mo

    Est. payment

    Explore your selling options

    Work with a Zillow partner agent

    Leverage their expertise and Zillow's premium Showcase listings to get your home seen by more buyers.

    Get started

    List with your own agent

    Get your home in front of millions of buyers by listing it on Zillow.

    Learn how to do it

    Sell it yourself

    Take full control of how buyers see your home on Zillow by listing For Sale by Owner (FSBO).

    List your home

    What's special

    Waterfront propertyOutdoor in-ground poolOpen conceptSmall beachLarge primary suiteLarge green spaceCozy gas fireplace
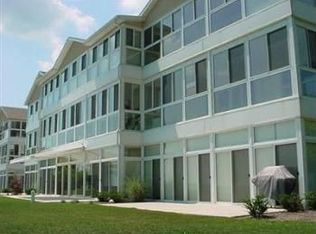
    Welcome to South Passage! This quiet 18-unit condo community sits at the tip of the Marblehead Peninsula, just steps away from the iconic Marblehead Lighthouse. This 2nd floor condo with interior elevator and wide halls & doors is ADA compliant. Waterfront property with a small beach to hand-launch watercraft! A 2.4 Million dollar renovation is being completed by June 26 which will completely transform the building's exterior style and appearance, see photos for renditions. Sellers have paid the 135k renovation assessment, so the new owner can move right into a newly updated building. Executive clubhouse w/ exercise equipment, outdoor in-ground pool, and large green space. 2 car deeded garage which is great for the lake toys! (HOA pays garage electric) This 2nd floor unit boasts a gorgeous floor-to-ceiling view of Lake Erie. Watch the boat traffic pass by including the Jet Express to the islands. Updates: 2019 appliances, 2022/2025 flooring, 2019 LED lighting, 2023 HWT, 2023 High Efficiency HVAC system, 2020 reverse osmosis water filtration, newer roof. This large one-floor open concept condo has an amazing view of the lake. All new front floor to ceiling windows being replaced as a part of the building renovation. See color & trim package for renovation in photos. Cozy gas fireplace. Large primary suite with a generous walk in closet. This super quiet community is the perfect place to get away and feels like a small exclusive resort. Buildings have locked exterior entry and individual interior door entry, great for security and peace of mind. See the couple in the drone photos who are lounging in the pool?! That could be you! Financially well-run HOA. Very close to the new Wave Restaurant, downtown Marblehead, and the Kelleys Island Ferry. Amazing sunrises await; You will never want to leave! Schedule your showing today and start living lake life tomorrow in this quiet, private, and pet friendly lakefront community in the Village of Marblehead.

    Zillow last checked:

    Listing updated:

    Listing Provided by:

    Jeffrey L Brower 216-280-7035 jeffbrower@kw.com,

    Keller Williams Greater Cleveland Northeast

    Bought with:

    Non-Member Non-Member, 9999

    Non-Member

    Source: MLS Now,MLS#: 5145016MLS LogoOriginating MLS: Lake Geauga Area Association of REALTORS

    Facts & features

    Interior

    Bedrooms & bathrooms
    • Bedrooms: 3
    • Bathrooms: 2
    • Full bathrooms: 2
    • Main level bathrooms: 2
    • Main level bedrooms: 3
    Heating
    • Electric, Forced Air
    Cooling
    • Central Air
    Appliances
    • Included: Dryer, Dishwasher, Microwave, Range, Refrigerator, Washer
    • Laundry: In Unit
    Features
    • Has basement: No
    • Number of fireplaces: 1
    • Fireplace features: Family Room, Gas
    Interior area
    • Total structure area: 2,094
    • Total interior livable area: 2,094 sqft
    • Finished area above ground: 2,094

    Property

    Parking
    • Total spaces: 2
    • Parking features: Detached, Garage
    • Garage spaces: 2
    Accessibility
    • Accessibility features: Accessible Bedroom, Accessible Common Area, Accessible Elevator Installed, Accessible Doors, Accessible Entrance
    Features
    • Levels: One
    • Stories: 1
    • Has private pool: Yes
    • Pool features: Association, Fenced, In Ground, Outdoor Pool, Community
    • Has view: Yes
    • View description: Lake
    • Has water view: Yes
    • Water view: Lake
    • Waterfront features: Beach Front, Lake Front, Lake Privileges
    • Frontage type: Lakefront
    Lot
    • Features: Beach Front, Lake Erie Front, Lake Front
    Details
    • Additional parcels included: 0150190202420037
    • Parcel number: 0150190202420017

    Construction

    Type & style
    • Home type: Condo
    • Architectural style: Multiplex
    • Property subtype: Condominium, Multi Family
    Materials
    • Brick Veneer, Stone Veneer, Vinyl Siding
    • Roof: Asphalt,Fiberglass
    Condition
    • Updated/Remodeled
    • Year built: 2007

    Utilities & green energy

    • Sewer: Public Sewer
    • Water: Public

    Community & neighborhood

    Community
    • Community features: Common Grounds/Area, Clubhouse, Fitness Center, Fitness, Lake, Pool
    Location
    • Region: Lakeside Marblehead
    • Subdivision: South Passage Condo

    HOA & financial

    HOA
    • Has HOA: Yes
    • HOA fee: $510 monthly
    • Services included: Common Area Maintenance, Maintenance Grounds, Maintenance Structure, Pool(s), Reserve Fund, Roof, Snow Removal, Trash
    • Association name: South Passage- Self Managing

    Price history

    DateEventPrice
    9/8/2025Sold$589,000$281/sqft
    Source: MLS Now #5145016 Report a problem
    8/17/2025Contingent$589,000$281/sqft
    Source: MLS Now #5145016 Report a problem
    8/1/2025Listed for sale$589,000+68.8%$281/sqft
    Source: MLS Now #5145016 Report a problem
    8/17/2021Listing removed$349,000$167/sqft
    Source: Firelands MLS #20192816 Report a problem

    Public tax history

    Tax history is unavailable.

    Neighborhood: 43440

    Nearby schools

    GreatSchools rating
    Schools provided by the listing agent
    • District: Danbury LSD - 6202

    Source: MLS Now. This data may not be complete. We recommend contacting the local school district to confirm school assignments for this home.

    Get a cash offer in 3 minutes
    Find out how much your home could sell for in as little as 3 minutes with a no-obligation cash offer.
    Estimated market value
    $610,700
    Get a cash offer in 3 minutes
    Find out how much your home could sell for in as little as 3 minutes with a no-obligation cash offer.
    Estimated market value
    $610,700