Skip main navigation
Sold
  • Price Unknown

    812 E McPherson St, Kirksville, MO 63501

    2beds
    926sqft
    Single Family Residence
    Built in 1915
    5,832 Square Feet Lot
    $92,700 Zestimate®
    $--/sqft
    $740 Estimated rent

    Home value

    $92,700

    $83,000 - $103,000

    $740/mo

    Zestimate® history
    Loading
    Loading...

    Owner options

    List your home for rent

    $740/mo

    Rent Zestimate®

    Find your next renter with Zillow Rental Manager. Plus, with online applications, you can quickly screen prospective tenants – for free.

    Learn more

    $740/mo

    Rent Zestimate®

    Refinance and save

    Refinancing to a lower rate could help reduce your monthly payments and save thousands over the life of the loan.

    See today's rates

    Explore your selling options

    Work with a Zillow partner agent

    Leverage their expertise and Zillow's premium Showcase listings to get your home seen by more buyers.

    Get started

    List with your own agent

    Get your home in front of millions of buyers by listing it on Zillow.

    Learn how to do it

    Sell it yourself

    Take full control of how buyers see your home on Zillow by listing For Sale by Owner (FSBO).

    List your home

    What's special

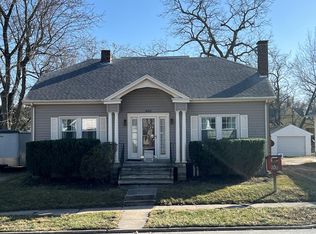
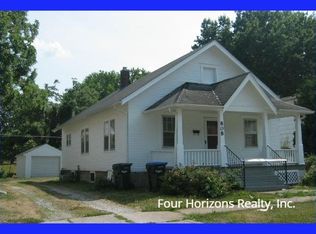
    Check out this updated, sharp two-bedroom home located near both Truman State University & A.T. Still University, as well as the downtown area. Recent updates include a new heat pump HVAC system w/all new duct work, new flooring and paint throughout, kitchen countertops/backsplash/porcelain sink/disposal, vinyl siding, windows, electrical and plumbing. Relax on the covered front porch and the screened in rear porch overlooks the shaded back yard. There is a detached one car garage with off street parking. For your personal showing call/text Erick Hanson at 660-341-5014 or erickhansoncentury21@gmail.com.

    Zillow last checked:

    Listing updated:

    Listed by:

    Erick Hanson 660-341-5014,

    CENTURY 21 Lifetime Realty

    Bought with:

    Elizabeth Gregory, 2021008017

    EXP Realty LLC

    Source: Northeast Central AOR,MLS#: 37321MLS Logo

    Facts & features

    Interior

    Bedrooms & bathrooms
    • Bedrooms: 2
    • Bathrooms: 1
    • Full bathrooms: 1
    Bedroom 1
    • Level: Main
    • Area: 117.5
    • Dimensions: 11.75 x 10
    Bedroom 2
    • Level: Main
    • Area: 115
    • Dimensions: 11.5 x 10
    Bathroom 1
    • Level: Main
    • Area: 59.13
    • Dimensions: 10.75 x 5.5
    Dining room
    • Level: Main
    • Area: 131.67
    • Dimensions: 13.17 x 10
    Kitchen
    • Level: Main
    • Area: 102
    • Dimensions: 11.33 x 9
    Living room
    • Level: Main
    • Area: 217.88
    • Dimensions: 15.75 x 13.83
    Heating
    • Forced Electric, Heat Pump
    Cooling
    • Ceiling Fan(s), Central Air
    Appliances
    • Included: Dishwasher, Disposal, Electric Oven/Range, Exhaust Fan, Refrigerator, Electric Water Heater
    • Laundry: Laundry Hookup: Basement, Electric
    Features
    • Dry Wall
    • Flooring: Carpet, Laminate, Vinyl
    • Doors: Storm Door(s)
    • Windows: Replacement, Thermopane, Vinyl, Blinds
    • Basement: Full,Unfinished
    • Has fireplace: No
    • Fireplace features: None
    Interior area
    • Total structure area: 926
    • Total interior livable area: 926 sqft
    • Finished area above ground: 926

    Property

    Parking
    • Total spaces: 1
    • Parking features: One Car, Detached
    • Garage spaces: 1
    Features
    • Patio & porch: Front Porch, Screened Porch
    • Fencing: Partial,Vinyl
    Lot
    • Size: 5,832 Square Feet
    • Dimensions: 54' x 108'
    Details
    • Parcel number: 13020090013203000000
    • Zoning description: R2 TWO-FAM

    Construction

    Type & style
    • Home type: SingleFamily
    • Architectural style: Bungalow
    • Property subtype: Single Family Residence
    Materials
    • Frame, Vinyl Siding, Plaster
    • Roof: Composition
    Condition
    • New construction: No
    • Year built: 1915

    Utilities & green energy

    • Gas: None
    • Sewer: Public Sewer
    • Water: Public
    • Utilities for property: Cable Available

    Community & HOA

    Community
    • Security: Smoke Detector(s)
    • Subdivision: Falkenstein's 2nd Add.
    HOA
    • Has HOA: No
    Location
    • Region: Kirksville

    Financial & listing details

    • Tax assessed value: $47,230
    • Annual tax amount: $496
    • Date on market: 2/5/2024
    • Inclusions: Stove, Refrigerator, Dishwasher, Hood Fan
    • Road surface type: Paved

    Price history

    DateEventPrice
    4/25/2024Sold--
    Source: Northeast Central AOR #37321 Report a problem
    3/25/2024Pending sale$84,900$92/sqft
    Source: Northeast Central AOR #37321 Report a problem
    3/7/2024Price change$84,900-5.6%$92/sqft
    Source: Northeast Central AOR #37321 Report a problem
    2/5/2024Listed for sale$89,900+24%$97/sqft
    Source: Northeast Central AOR #37321 Report a problem
    12/23/2020Sold--
    Source: Northeast Central AOR #26864 Report a problem
    9/24/2020Pending sale$72,500$78/sqft
    Source: CENTURY 21 Lifetime Realty #26864 Report a problem
    8/19/2020Listed for sale$72,500$78/sqft
    Source: CENTURY 21 Lifetime Realty #26864 Report a problem

    Public tax history

    YearProperty taxesTax assessment
    2025$545 +9.2%$8,980 +10.2%
    2024$499 +0.4%$8,150
    2023$497 +0%$8,150
    2022$497 $8,150
    2021-- $8,150 +7.9%
    2020-- $7,550 +22.2%
    2017-- $6,180
    2016-- $6,180
    2015-- $6,180
    2011-- --
    Find assessor info on the county website

    Neighborhood: 63501

    Nearby schools

    GreatSchools rating
    Schools provided by the listing agent
    • District: Kirksville R-III

    Source: Northeast Central AOR. This data may not be complete. We recommend contacting the local school district to confirm school assignments for this home.