WELCOME HOME to this beautifully maintained 3 Bed, 2 Bath with 1,300 sq. ft. property, nestled in an established and quaint neighborhood. You're immediately welcomed by a large covered front porch the perfect spot to relax with your morning coffee or greet guests in style. Inside, enjoy tall ceilings, a cozy brick fireplace and durable LVP flooring throughout. The chef’s kitchen is equipped with ample cabinetry, a pantry, and stunning granite countertops, ready for all your cooking needs. Enjoy meals in the separate dining room, perfect for family dinners or entertaining friends. The primary bedroom offers plenty of space, while the en-suite bath features tile flooring and a beautifully tiled shower. Two additional bedrooms provide generous space and natural light. This home also features a full-sized laundry room, and you'll love the fenced-in backyard with extra storage, great for outdoor play, pets, gardening or weekend projects. Conveniently located just minutes from dining, shopping, and schools, this home is truly move-in ready. Don’t miss out, schedule your showing today!
Sold
Price Unknown
812 E Walnut St, Hillsboro, TX 76645
3beds
1,274sqft
Single Family Residence
Built in ----
0.35 Acres Lot
$175,100 Zestimate®
$--/sqft
$1,502 Estimated rent
Home value
$175,100
Estimated sales range
Not available
$1,502/mo
Zestimate® history
Owner options
List your home for rent
$1,502/mo
Rent Zestimate®
Find your next renter with Zillow Rental Manager. Plus, with online applications, you can quickly screen prospective tenants – for free.
$1,502/mo
Rent Zestimate®
Refinance and save
Refinancing to a lower rate could help reduce your monthly payments and save thousands over the life of the loan.
Explore your selling options
Work with a Zillow partner agent
Leverage their expertise and Zillow's premium Showcase listings to get your home seen by more buyers.
Get startedList with your own agent
Get your home in front of millions of buyers by listing it on Zillow.
Learn how to do itSell it yourself
Take full control of how buyers see your home on Zillow by listing For Sale by Owner (FSBO).
List your homeWhat's special
Cozy brick fireplaceSeparate dining roomTile flooringDurable lvp flooringStunning granite countertopsTall ceilingsFenced-in backyard
Zillow last checked:
Listing updated:
Listed by:
Paloma Montes 0763840 (254)205-4510,
White Label Realty 254-870-4044
Bought with:
Paloma Montes
White Label Realty
Source: NTREIS,MLS#: 20998142
Facts & features
Interior
Bedrooms & bathrooms
- Bedrooms: 3
- Bathrooms: 2
- Full bathrooms: 2
Primary bedroom
- Level: First
- Dimensions: 13 x 13
Dining room
- Level: First
- Dimensions: 11 x 13
Kitchen
- Level: First
- Dimensions: 18 x 13
Living room
- Level: First
- Dimensions: 13 x 17
Cooling
- Ceiling Fan(s), Window Unit(s)
Appliances
- Included: Electric Range, Microwave, Refrigerator
- Laundry: In Hall
Features
- Pantry
- Flooring: Luxury Vinyl Plank
- Has basement: No
- Number of fireplaces: 1
- Fireplace features: Gas
Interior area
- Total interior livable area: 1,274 sqft
Property
Parking
- Parking features: Driveway
- Has uncovered spaces: Yes
Features
- Levels: One
- Stories: 1
- Pool features: None
Lot
- Size: 0.35 Acres
Details
- Parcel number: 113128
Construction
Type & style
- Home type: SingleFamily
- Architectural style: Detached
- Property subtype: Single Family Residence
Materials
- Foundation: Block, Pillar/Post/Pier
- Roof: Composition
Utilities & green energy
- Sewer: Public Sewer
- Water: Public
- Utilities for property: Electricity Available, Sewer Available, Water Available
Community & HOA
Community
- Subdivision: Huffines
HOA
- Has HOA: No
Location
- Region: Hillsboro
Financial & listing details
- Tax assessed value: $104,860
- Annual tax amount: $2,245
- Date on market: 7/11/2025
- Cumulative days on market: 37 days
- Listing terms: Cash,Conventional
- Electric utility on property: Yes
Price history
| Date | Event | Price |
|---|---|---|
| 9/15/2025 | Sold | -- |
Source: NTREIS #20998142 Report a problem | ||
| 8/18/2025 | Pending sale | $185,000$145/sqft |
Source: NTREIS #20998142 Report a problem | ||
| 7/11/2025 | Listed for sale | $185,000$145/sqft |
Source: NTREIS #20998142 Report a problem | ||
Public tax history
| Year | Property taxes | Tax assessment |
|---|---|---|
| 2025 | $562 +24% | $104,860 +11.9% |
| 2024 | $453 +1.4% | $93,670 +7.1% |
| 2023 | $447 -3.8% | $87,490 +1.6% |
| 2022 | $465 +9.3% | $86,090 +17.9% |
| 2021 | $425 +134.2% | $72,990 +143.7% |
| 2020 | $182 | $29,950 +11.2% |
| 2018 | -- | $26,940 +6.2% |
| 2017 | -- | $25,370 +4.6% |
| 2016 | -- | $24,260 +3.2% |
| 2015 | -- | $23,510 +5.2% |
| 2014 | -- | $22,340 +2.4% |
| 2013 | -- | $21,810 |
| 2012 | -- | $21,810 |
| 2011 | -- | $21,810 |
| 2010 | -- | $21,810 |
| 2009 | -- | $21,810 -1% |
| 2008 | -- | $22,040 +3.5% |
| 2007 | -- | $21,300 |
Find assessor info on the county website
Neighborhood: 76645
Nearby homes
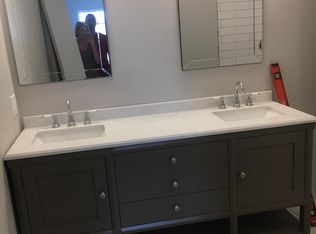
- $259,7005 bd3 ba2.6k sqft814 E Walnut St, Hillsboro, TX 76645Off Market
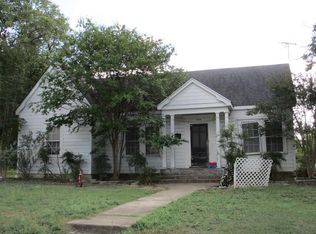
- $182,2003 bd2 ba1.6k sqft808 E Walnut St, Hillsboro, TX 76645Off Market
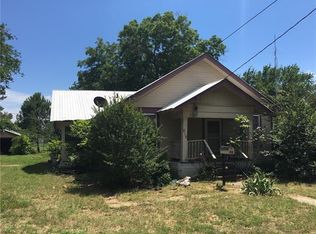
- $157,1003 bd1 ba1.5k sqft816 E Walnut St, Hillsboro, TX 76645Off Market
- $1,810-- bd-- ba-- sqftCorporation St, Hillsboro, TX 76645Off Market
- $97,2002 bd2 ba740 sqft802 E Walnut St, Hillsboro, TX 76645Off Market
- $282,6003 bd3 ba1.9k sqft818 E Walnut St, Hillsboro, TX 76645Off Market
- $157,200-- bd1 ba1.2k sqft811 Corsicana Hwy, Hillsboro, TX 76645Off Market
- $144,200-- bd1 ba1.2k sqft809 Corsicana Hwy, Hillsboro, TX 76645Off Market
Nearby schools
GreatSchools rating
- 8/10Hillsboro Intermediate SchoolGrades: 4-6Distance: 0.7 mi
- 8/10Hillsboro Junior High SchoolGrades: 7-8Distance: 0.8 mi
- 7/10Hillsboro High SchoolGrades: 9-12Distance: 2 mi
Schools provided by the listing agent
- Elementary: Hillsboro
- High: Hillsboro
- District: Hillsboro ISD
Source: NTREIS. This data may not be complete. We recommend contacting the local school district to confirm school assignments for this home.
Sell for more on Zillow
Get a Zillow Showcase℠ listing at no additional cost and you could sell for .
$175,100
2% more
+$3,502
With Zillow Showcase(estimated)
$178,602
- Texas
- Hill County
- Hillsboro
- 76645
- 812 E Walnut St
Nearby cities
Nearby zip codes
Other Hillsboro Topics
