Skip main navigation
Sold for $249,900
  • $249,900

    812 E Williams Ave, Crestview, FL 32539

    3beds
    1,267sqft
    Single Family Residence
    Built in 2025
    7,405.2 Square Feet Lot
    $249,500 Zestimate®
    $197/sqft
    $1,875 Estimated rent

    Home value

    $249,500

    $227,000 - $274,000

    $1,875/mo

    Zestimate® history
    Loading
    Loading...

    Owner options

    List your home for rent

    $1,875/mo

    Rent Zestimate®

    Find your next renter with Zillow Rental Manager. Plus, with online applications, you can quickly screen prospective tenants – for free.

    Learn more

    $1,875/mo

    Rent Zestimate®

    Refinance and save

    $1,704/mo

    Est. payment

    Refinancing to a lower rate could help reduce your monthly payments and save thousands over the life of the loan.

    See today's rates

    $1,704/mo

    Est. payment

    Explore your selling options

    Work with a Zillow partner agent

    Leverage their expertise and Zillow's premium Showcase listings to get your home seen by more buyers.

    Get started

    List with your own agent

    Get your home in front of millions of buyers by listing it on Zillow.

    Learn how to do it

    Sell it yourself

    Take full control of how buyers see your home on Zillow by listing For Sale by Owner (FSBO).

    List your home

    What's special

    Quartz or granite countertopsFully landscaped yardLinen storageCozy rear porchRaised ceilingRecessed lightingStainless-steel appliances
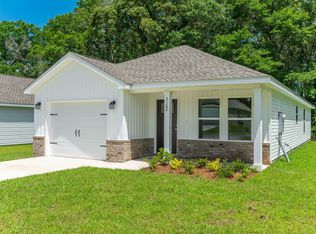
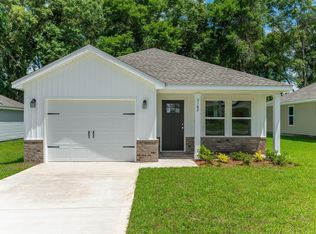
    BRAND NEW CRAFTSMAN HOME with a Mid-Town location and Low County Taxes. Cozy rear porch for relaxing, fully landscaped yard is privacy fenced. Raised ceiling family/dining/kitchen with recessed lighting and luxury vinyl plank flooring. Kitchen features work island with plenty of room for bar seating, quartz or granite countertops, walk-in pantry and stainless-steel appliances. Owner's bath has double vanities, linen storage and walk-in closet. Early April completion date and seller will contribute up to $10,000 towards buyers closing costs and/or prepaids and/or rate buydown - restrictions apply. Photos are of similar completed home and colors/front elevation will vary.

    Zillow last checked:

    Listing updated:

    Listed by:

    Jenny R Teel,

    Teel & Waters Real Estate Company Inc,

    Patricia M Griffin,

    Teel & Waters Real Estate Company Inc

    Bought with:

    Amanda L Gaskin, 3357562

    Briar Patch Realty LLC

    Source: ECAOR,MLS#: 969528MLS Logo

    Facts & features

    Interior

    Bedrooms & bathrooms
    • Bedrooms: 3
    • Bathrooms: 2
    • Full bathrooms: 2
    Primary bedroom
    • Level: First
    • Area: 165.6 Square Feet
    • Dimensions: 13.8 x 12
    Bedroom
    • Level: First
    • Area: 118.72 Square Feet
    • Dimensions: 11.2 x 10.6
    Bedroom
    • Level: First
    • Area: 118.72 Square Feet
    • Dimensions: 10.6 x 11.2
    Primary bathroom
    • Level: First
    • Area: 65.52 Square Feet
    • Dimensions: 8 x 8.2
    Family room
    • Level: First
    • Area: 211.68 Square Feet
    • Dimensions: 14.7 x 14.4
    Kitchen
    • Description: Kitchen/ Dining
    • Level: First
    • Area: 187.2 Square Feet
    • Dimensions: 13 x 14.4
    Laundry
    • Level: First
    • Area: 42.25 Square Feet
    • Dimensions: 6.5 x 6.5
    Heating
    • Central
    Cooling
    • Central Air, Ceiling Fan(s)
    Appliances
    • Included: Dishwasher, Microwave, Electric Water Heater
    • Laundry: Washer/Dryer Hookup
    Features
    • Vaulted Ceiling(s), Kitchen Island, Recessed Lighting, Newly Painted, Pantry, Shelving
    • Flooring: Vinyl, Carpet
    • Windows: Double Pane Windows
    • Attic: Pull Down Stairs
    • Common walls with other units/homes: No Common Walls
    Interior area
    • Total structure area: 1,267
    • Total interior livable area: 1,267 sqft

    Property

    Parking
    • Total spaces: 1
    • Parking features: Garage Door Opener
    • Attached garage spaces: 1
    Features
    • Stories: 1
    • Patio & porch: Porch
    • Exterior features: Private Yard
    Lot
    • Size: 7,405 sqft
    • Dimensions: 50 x 150
    • Features: Interior Lot, Level
    Details
    • Parcel number: 213N23167000220330
    • Zoning description: County

    Construction

    Type & style
    • Home type: SingleFamily
    • Architectural style: Craftsman
    • Property subtype: Single Family Residence
    Materials
    • Siding Brick Some, Vinyl Siding, Trim Vinyl
    • Roof: Shingle
    Condition
    • Under Construction
    • New construction: No
    • Year built: 2025

    Utilities & green energy

    • Sewer: Septic Tank
    • Water: Public

    Community & neighborhood

    Security
    • Security features: Smoke Detector(s)
    Location
    • Region: Crestview
    • Subdivision: MORRIS ADDN TO CRESTVIEW

    Other

    Other facts
    • Road surface type: Paved

    Price history

    DateEventPrice
    4/30/2025Sold$249,900$197/sqft
    Source: ECAOR #969528 Report a problem
    4/6/2025Pending sale$249,900$197/sqft
    Source: ECAOR #969528 Report a problem
    2/25/2025Listed for sale$249,900$197/sqft
    Source: ECAOR #969528 Report a problem

    Public tax history

    Tax history is unavailable.

    Neighborhood: 32539

    Nearby schools

    GreatSchools rating
    Schools provided by the listing agent
    • Elementary: Riverside
    • Middle: Shoal River
    • High: Crestview

    Source: ECAOR. This data may not be complete. We recommend contacting the local school district to confirm school assignments for this home.

    Get pre-qualified for a loan
    At Zillow Home Loans, we can pre-qualify you in as little as 5 minutes with no impact to your credit score.

    An equal housing lender. NMLS #10287.

    Sell for more on Zillow
    Get a Zillow Showcase℠ listing at no additional cost and you could sell for .
    $249,500
    2% more
    +$4,990
    With Zillow Showcase(estimated)
    $254,490