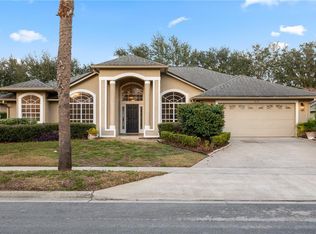
STUNNING "DESIGNER FINISHED" 4-BEDROOM, 3-BATHROOM "POOL HOME" IN THE UPSCALE GOLF COMMUNITY OF TIMACUAN, LAKE MARY FL 32746. If "ONLY THE BEST WILL DO", this highly upgraded & meticulously cared for home will impress the pickiest of Buyers. The "TRIPLE-SPLIT" layout features an "OPEN FLOOR PLAN" design with spacious 10' to 13' "VAULTED CEILING" heights allowing for an abundance of natural light throughout the home. As you enter through the Custom Leaded-Glass Front Door, you'll be "WOWED" by the Luxurious 24"x24" Polished Marble Floors that are featured throughout the Formal Living, Dining, Family Rooms, plus the Kitchen & Dinette areas. No expense was spared when designing the "GOURMET CHEF'S KITCHEN" which features 36" Custom "MAPLE WOOD" Cabinets, Built-In Organizers, Pots/Pans Drawers, "EXOTIC GRANITE" Countertops, Matching Backsplash, Kenmore "ELITE" Stainless Appliances including a French Style Refrigerator & Dual Oven/Warmer, Rolling Prep Island & Storage, Deep Stainless Sink, Breakfast Bar, Closet Pantry, Under Cabinet Lighting, and a spacious Dinette overlooking the Pool/Patio. The large Primary Suite is the perfect "COUPLES RETREAT" accommodating all of your oversized furniture & includes an 11' Custom "TREY CEILING", Automatic Roll Down Privacy Shade, Wood Floors, Ceiling Fan, and "DUAL WALK-IN CLOSETS" w/Custom Organizers to store all of your Cloths & Accessories. The Primary Bathroom includes "HIS & HERS" Matching Vanities, Make-Up Station, "HUGE JETTED OVAL SOAKING TUB" for the Perfect Bubble Bath, Custom Walk-In Shower w/Bench Seat, Floor-to-Ceiling Wall Tile, Listello Inserts & Shelves, Frameless Glass Door, Custom Floor Tile, Chandelier and a Linen Closet. The Family Room is a "CENTRAL GATHERING PLACE" featuring a 13' Ceiling and ample space to comfortably fit your oversized couches, pit groups and includes a "CUSTOM-BUILT MAPLE ENTERTAINMENT CENTER" w/Storage, Shelving, Speakers, Crown Molding and designed for easy set-up & access to your TV & Stereo equipment. Also enjoy the Triple Slider to the Pool/Patio areas. If you enjoy Outdoor Space, you will "FALL-IN-LOVE” with the "CUSTOM 15’x30’ POOL" w/PebbleTec Finish, Unique 6' Deep Center & 3 1/2' Deep on each end, (3) Step Step-Outs, Fountain Feature, Upper Deck w/Planter Box & Tropical Plants, Auto Pool Cleaner, 8x8 Hot Tub, GIANT 24'x54' Pool Deck, Pool Light, Child Safety Fence and relax out of the sun under the 11'x24' "COVERED PATIO" with a 13' High Ceiling, Pool Bath Access, Ceiling Fan & Lighting. Additional Features: Shingle Roof (2020), HVAC (2014), Water Heater (2012), New Exterior Paint (2024), New Garage Door (2018), New Pool Equipment & Auto Cleaner (2018), 8'x8' Hot Tub & Insulated Cover, New Water Softener (2018), Kenmore "Elite" Front-Load Washer/Dryer, Concord "Platinum" Security System, Termite Bond, Upgraded 6" Baseboards & Door Frame Casing, Blinds/Curtains/Rods/Valences, Ceiling Fans, Tons of Closet & Storage Space, 6-Panel Doors, Security System, 2-Car Garage, Attic Storage, Door Opener, Epoxy Coated Garage Floor, Gutters/Downspouts, Mature Landscaping, Manicured Lawn and so much more. Timucuan is one of Lake Mary's Premier Golf Communities with over 400 acres & conveniently located to shopping, dining, top-rated schools, sports, recreational & medical facilities. Just minutes to I-4, International Parkway, Sanford Airport and a short hop to downtown Orlando, Theme Parks, Turnpike & the Beaches. Call today for more info or to schedule a showing.
Sold for $705,000
$705,000
812 EAGLE CLAW COURT, LAKE MARY, FL 32746
4beds
2,437sqft
Single Family Residence
Built in 1992
10,625 Square Feet Lot
$695,600 Zestimate®
$289/sqft
$3,262 Estimated rent
Home value
$695,600
$626,000 - $765,000
$3,262/mo
Zestimate® history
Owner options
List your home for rent
$3,262/mo
Rent Zestimate®
Find your next renter with Zillow Rental Manager. Plus, with online applications, you can quickly screen prospective tenants – for free.
$3,262/mo
Rent Zestimate®
Refinance and save
$4,758/mo
Est. payment
Refinancing to a lower rate could help reduce your monthly payments and save thousands over the life of the loan.
$4,758/mo
Est. payment
Explore your selling options
Work with a Zillow partner agent
Leverage their expertise and Zillow's premium Showcase listings to get your home seen by more buyers.
Get startedList with your own agent
Get your home in front of millions of buyers by listing it on Zillow.
Learn how to do itSell it yourself
Take full control of how buyers see your home on Zillow by listing For Sale by Owner (FSBO).
List your homeWhat's special
Pool homeCustom-built maple entertainment centerNew exterior paintOpen floor planCeiling fansFrench style refrigeratorNew garage door
Zillow last checked:
Listing updated:
Listed by:
Joel Bornstein 877-333-2811,
ROCK SPRINGS REALTY, LLC 877-333-2811
Bought with:
Jennifer Kulzer, 3473446
REALTY PROS ASSURED
Source: Stellar MLS,MLS#: G5097386 Originating MLS: Lake and Sumter
Originating MLS: Lake and Sumter
Facts & features
Interior
Bedrooms & bathrooms
- Bedrooms: 4
- Bathrooms: 3
- Full bathrooms: 3
Rooms
- Room types: Attic, Family Room, Dining Room, Living Room, Utility Room
Primary bedroom
- Features: Walk-In Closet(s)
- Level: First
- Area: 225 Square Feet
- Dimensions: 15x15
Bedroom 2
- Features: Built-in Closet
- Level: First
- Area: 132 Square Feet
- Dimensions: 11x12
Bedroom 3
- Features: Built-in Closet
- Level: First
- Area: 154 Square Feet
- Dimensions: 11x14
Bedroom 4
- Features: Walk-In Closet(s)
- Level: First
- Area: 168 Square Feet
- Dimensions: 12x14
Primary bathroom
- Features: Walk-In Closet(s)
- Level: First
- Area: 168 Square Feet
- Dimensions: 12x14
Balcony porch lanai
- Level: First
- Area: 264 Square Feet
- Dimensions: 11x24
Dinette
- Level: First
- Area: 120 Square Feet
- Dimensions: 10x12
Dining room
- Level: First
- Area: 180 Square Feet
- Dimensions: 12x15
Family room
- Level: First
- Area: 380 Square Feet
- Dimensions: 19x20
Foyer
- Level: First
- Area: 77 Square Feet
- Dimensions: 7x11
Kitchen
- Level: First
- Area: 156 Square Feet
- Dimensions: 12x13
Laundry
- Level: First
- Area: 36 Square Feet
- Dimensions: 4x9
Living room
- Level: First
- Area: 180 Square Feet
- Dimensions: 12x15
Heating
- Central, Electric
Cooling
- Central Air
Appliances
- Included: Dishwasher, Disposal, Dryer, Electric Water Heater, Microwave, Range, Refrigerator, Washer, Water Softener
- Laundry: Electric Dryer Hookup, Laundry Closet, Washer Hookup
Features
- Built-in Features, Ceiling Fan(s), Eating Space In Kitchen, High Ceilings, Primary Bedroom Main Floor, Solid Wood Cabinets, Split Bedroom, Stone Counters, Thermostat, Tray Ceiling(s), Vaulted Ceiling(s), Walk-In Closet(s)
- Flooring: Ceramic Tile, Laminate, Marble
- Doors: Sliding Doors
- Windows: Blinds, Drapes, Rods, Shades, Thermal Windows, Window Treatments
- Has fireplace: No
Interior area
- Total structure area: 3,324
- Total interior livable area: 2,437 sqft
Property
Parking
- Total spaces: 2
- Parking features: Driveway, Garage Door Opener
- Attached garage spaces: 2
- Has uncovered spaces: Yes
- Details: Garage Dimensions: 22x22
Features
- Levels: One
- Stories: 1
- Patio & porch: Covered, Rear Porch, Screened
- Exterior features: Irrigation System, Lighting, Rain Gutters, Sidewalk
- Has private pool: Yes
- Pool features: Child Safety Fence, Gunite, In Ground, Lighting, Pool Sweep, Tile
- Has spa: Yes
- Spa features: Above Ground, Heated
- Fencing: Masonry
Lot
- Size: 10,625 Square Feet
- Dimensions: 85' x 125'
- Features: City Lot, Landscaped, Level, Sidewalk
- Residential vegetation: Mature Landscaping, Trees/Landscaped
Details
- Parcel number: 05203050600000040
- Zoning: PUD
- Special conditions: None
Construction
Type & style
- Home type: SingleFamily
- Architectural style: Contemporary
- Property subtype: Single Family Residence
Materials
- Stucco, Wood Frame
- Foundation: Slab
- Roof: Shingle
Condition
- New construction: No
- Year built: 1992
Utilities & green energy
- Sewer: Public Sewer
- Water: Public
- Utilities for property: BB/HS Internet Available, Cable Connected, Electricity Connected, Public, Sewer Connected, Water Connected
Community & HOA
Community
- Features: Clubhouse, Deed Restrictions, Golf, Sidewalks
- Security: Security System Owned
- Pet fee: $0 monthly
- Subdivision: TIMACUAN UNIT 17
HOA
- Has HOA: Yes
- HOA fee: $110 monthly
- HOA name: Anita Roberts/VP of Operations
- HOA phone: 407-333-7787
Location
- Region: Lake Mary
Financial & listing details
- Price per square foot: $289/sqft
- Tax assessed value: $518,875
- Annual tax amount: $7,003
- Date on market: 6/6/2025
- Cumulative days on market: 6 days
- Listing terms: Cash,Conventional,FHA,VA Loan
- Ownership: Fee Simple
- Total actual rent: 0
- Electric utility on property: Yes
- Road surface type: Paved, Asphalt
Price history
| Date | Event | Price |
|---|---|---|
| 7/30/2025 | Sold | $705,000-4.1%$289/sqft |
Source:  Stellar MLS #G5097386 Report a problem Stellar MLS #G5097386 Report a problem | ||
| 6/18/2025 | Pending sale | $734,900$302/sqft |
Source: Stellar MLS #G5097386 Report a problem | ||
| 6/16/2025 | Listed for sale | $734,900$302/sqft |
Source: Stellar MLS #G5097386 Report a problem | ||
| 6/10/2025 | Pending sale | $734,900$302/sqft |
Source: Stellar MLS #G5097386 Report a problem | ||
| 6/6/2025 | Listed for sale | $734,900+234.7%$302/sqft |
Source: Stellar MLS #G5097386 Report a problem | ||
| 4/10/2000 | Sold | $219,600+9.8%$90/sqft |
Source: Public Record Report a problem | ||
| 4/28/1998 | Sold | $200,000$82/sqft |
Source: Public Record Report a problem | ||
Public tax history
| Year | Property taxes | Tax assessment |
|---|---|---|
| 2025 | $7,468 +2.4% | $518,875 -1% |
| 2024 | $7,294 +8% | $523,905 +8.7% |
| 2023 | $6,756 +95.1% | $481,809 +68.7% |
| 2022 | $3,464 +0.6% | $285,590 +3% |
| 2021 | $3,443 +0.8% | $277,272 +1.4% |
| 2020 | $3,417 +1.2% | $273,444 +2.3% |
| 2019 | $3,378 | $267,296 +1.9% |
| 2018 | $3,378 +0.8% | $262,312 +3.2% |
| 2017 | $3,350 +1.9% | $254,141 +1.4% |
| 2016 | $3,289 -4.2% | $250,656 +1.4% |
| 2015 | $3,433 | $247,184 +0.8% |
| 2014 | $3,433 -1.8% | $245,222 +1.5% |
| 2013 | $3,496 +6.1% | $241,598 +1.7% |
| 2012 | $3,296 +2.5% | $237,559 +3% |
| 2011 | $3,216 +0.8% | $230,640 +1.5% |
| 2010 | $3,190 +3.8% | $227,232 +2.7% |
| 2009 | $3,074 +3.5% | $221,258 +0.1% |
| 2008 | $2,969 -1.6% | $221,037 +3% |
| 2007 | $3,017 -5.7% | $214,599 +2.5% |
| 2006 | $3,200 +1.8% | $209,365 +3% |
| 2005 | $3,143 +0.5% | $203,267 +3% |
| 2004 | $3,127 +0.8% | $197,347 +1.9% |
| 2003 | $3,101 +2.5% | $193,667 +2.4% |
| 2002 | $3,026 +9.2% | $189,128 +9.1% |
| 2000 | $2,772 | $173,306 |
Find assessor info on the county website
Neighborhood: Timacuan
Nearby homes
- $541,5004 bd2 ba2.1k sqft808 Eagle Claw Ct, Lake Mary, FL 32746Off Market
- $597,2004 bd2 ba2.3k sqft816 Eagle Claw Ct, Lake Mary, FL 32746Off Market
- $625,0004 bd2 ba2.2k sqft804 Eagle Claw Ct, Lake Mary, FL 32746Sold

- $555,7004 bd2 ba2.3k sqft820 Eagle Claw Ct, Lake Mary, FL 32746Off Market
- $550,0004 bd2 ba2.2k sqft813 Eagle Claw Ct, Lake Mary, FL 32746Sold
- $585,2004 bd3 ba2.2k sqft809 Eagle Claw Ct, Lake Mary, FL 32746Off Market
- $790,5004 bd4 ba3k sqft817 Eagle Claw Ct, Lake Mary, FL 32746Off Market
- $570,0004 bd2 ba2.3k sqft800 Eagle Claw Ct, Lake Mary, FL 32746Sold
Nearby schools
GreatSchools rating
- 8/10Bentley Elementary SchoolGrades: PK-5Distance: 1 mi
- 3/10Millennium Middle SchoolGrades: 6-8Distance: 6 mi
- 5/10Seminole High SchoolGrades: 9-12Distance: 3.4 mi
Schools provided by the listing agent
- Elementary: Crystal Lake Elementary
- Middle: Millennium Middle
- High: Seminole High
Source: Stellar MLS. This data may not be complete. We recommend contacting the local school district to confirm school assignments for this home.
Get a cash offer in 3 minutes
Find out how much your home could sell for in as little as 3 minutes with a no-obligation cash offer.
Estimated market value
$695,600
Get a cash offer in 3 minutes
Find out how much your home could sell for in as little as 3 minutes with a no-obligation cash offer.
Estimated market value
$695,600
- Florida
- Seminole County
- Lake Mary
- 32746
- Timacuan
- 812 EAGLE CLAW COURT
Nearby cities
Nearby neighborhoods
Nearby zip codes
Other Lake Mary Topics
