Skip main navigation
Sold
  • $575,000

    812 Eaglewood Dr, Zionsville, IN 46077

    4beds
    2,920sqft
    Residential, Single Family Residence
    Built in 1973
    1 Acres Lot
    $586,100 Zestimate®
    $197/sqft
    $3,423 Estimated rent

    Home value

    $586,100

    $533,000 - $645,000

    $3,423/mo

    Zestimate® history
    Loading
    Loading...

    Owner options

    List your home for rent

    $3,423/mo

    Rent Zestimate®

    Find your next renter with Zillow Rental Manager. Plus, with online applications, you can quickly screen prospective tenants – for free.

    Learn more

    $3,423/mo

    Rent Zestimate®

    Refinance and save

    $3,490/mo

    Est. payment

    Refinancing to a lower rate could help reduce your monthly payments and save thousands over the life of the loan.

    See today's rates

    $3,490/mo

    Est. payment

    Explore your selling options

    Work with a Zillow partner agent

    Leverage their expertise and Zillow's premium Showcase listings to get your home seen by more buyers.

    Get started

    List with your own agent

    Get your home in front of millions of buyers by listing it on Zillow.

    Learn how to do it

    Sell it yourself

    Take full control of how buyers see your home on Zillow by listing For Sale by Owner (FSBO).

    List your home

    What's special

    Gas fireplaceChoice of primary suitesCozy family roomDedicated home officePrivate wooded one-acre propertyVaulted pine beadboard ceilingStunning outdoor garden oasis
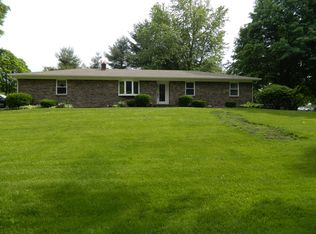
    Enjoy the freedom of no HOA on this private, wooded, one-acre property with a stunning outdoor garden oasis and large detached 3 car garage with finished workshop space in Zionsville! This spacious 4 bedroom, 3.5 bath home offers nearly 3,000 square feet of living space, including your choice of primary suites-one on the main level with dual closets and an upgraded bath and one on the upper level with dual closets and a its own private bath. Enjoy the updated kitchen that opens to a charming dining room bathed in natural light with vaulted pine beadboard ceiling. A cozy family room with a gas fireplace is perfect for relaxing year-round. The main level den can be used as a dedicated home office with built-in cabinets. Upstairs, you'll find two additional bedrooms, and a full bath-plenty of space for everyone. The stunning backyard is a private retreat featuring a serene pond with cascading waterfall, stone patio area with string lights, a custom built firepit and a pergola with a swing. Whether you are a car enthusiast, hobbyist, or small business owner, you will love the oversized 3-car garage with a finished workshop-complete with 220V wiring, wood storage racks, pegboards, shelving, and plumbing for dust collection. Recent updates include: HVAC, sump pump, and storage shed. A serene, country setting with no compromise on convenience-close to Zionsville's highly desired 4-star schools and just moments from the interstate.

    Zillow last checked:

    Listing updated:

    Listed by:

    Christopher Fahy 317-847-6203,

    Berkshire Hathaway Home,

    Julie Getty-Downham 317-710-6696,

    Berkshire Hathaway Home

    Bought with:

    Pam Ozbun

    CENTURY 21 Scheetz

    Source: MIBOR as distributed by MLS GRID,MLS#: 22050128MLS Logo

    Facts & features

    Interior

    Bedrooms & bathrooms
    • Bedrooms: 4
    • Bathrooms: 4
    • Full bathrooms: 3
    • 1/2 bathrooms: 1
    • Main level bathrooms: 2
    • Main level bedrooms: 1
    Primary bedroom
    • Level: Main
    • Area: 192 Square Feet
    • Dimensions: 16x12
    Bedroom 2
    • Level: Upper
    • Area: 156 Square Feet
    • Dimensions: 13x12
    Bedroom 3
    • Level: Upper
    • Area: 132 Square Feet
    • Dimensions: 12x11
    Bedroom 4
    • Level: Upper
    • Area: 120 Square Feet
    • Dimensions: 12x10
    Dining room
    • Level: Main
    • Area: 252 Square Feet
    • Dimensions: 18x14
    Family room
    • Level: Main
    • Area: 300 Square Feet
    • Dimensions: 20x15
    Kitchen
    • Level: Main
    • Area: 154 Square Feet
    • Dimensions: 14x11
    Laundry
    • Features: Tile-Ceramic
    • Level: Main
    • Area: 49 Square Feet
    • Dimensions: 7x7
    Library
    • Level: Main
    • Area: 144 Square Feet
    • Dimensions: 12x12
    Living room
    • Level: Main
    • Area: 216 Square Feet
    • Dimensions: 18x12
    Sitting room
    • Level: Main
    • Area: 42 Square Feet
    • Dimensions: 7x6
    Heating
    • Baseboard, Forced Air, Natural Gas, High Efficiency (90%+ AFUE )
    Cooling
    • Central Air
    Appliances
    • Included: Dishwasher, Disposal, Gas Water Heater, MicroHood, Electric Oven, Refrigerator, Water Softener Owned
    • Laundry: Main Level
    Features
    • Built-in Features, Ceiling Fan(s), Hardwood Floors, High Speed Internet, Pantry
    • Flooring: Hardwood
    • Windows: WoodWorkStain/Painted
    • Has basement: No
    • Number of fireplaces: 1
    • Fireplace features: Family Room, Gas Log, Great Room
    Interior area
    • Total structure area: 2,920
    • Total interior livable area: 2,920 sqft

    Property

    Parking
    • Total spaces: 3
    • Parking features: Detached, Asphalt, Garage Door Opener, Workshop in Garage
    • Garage spaces: 3
    • Details: Garage Parking Other(Garage Door Opener, Service Door, Other)
    Features
    • Levels: Two
    • Stories: 2
    • Patio & porch: Covered, Patio
    • Exterior features: Lighting, Playground, Water Feature Fountain
    • Has view: Yes
    • View description: Garden, Trees/Woods
    Lot
    • Size: 1 Acres
    • Features: Not In Subdivision, Mature Trees
    Details
    • Additional structures: Barn Mini, Storage
    • Parcel number: 060404000098000005
    • Horse amenities: None

    Construction

    Type & style
    • Home type: SingleFamily
    • Architectural style: Traditional
    • Property subtype: Residential, Single Family Residence
    Materials
    • Brick
    • Foundation: Partial, Crawl Space
    Condition
    • New construction: No
    • Year built: 1973

    Utilities & green energy

    • Electric: 200+ Amp Service
    • Sewer: Septic Tank
    • Water: Public
    • Utilities for property: Electricity Connected, Water Connected

    Community & HOA

    Community
    • Subdivision: No Subdivision
    HOA
    • Has HOA: No
    Location
    • Region: Zionsville

    Financial & listing details

    • Price per square foot: $197/sqft
    • Tax assessed value: $519,200
    • Annual tax amount: $5,010
    • Date on market: 7/12/2025
    • Cumulative days on market: 114 days
    • Electric utility on property: Yes

    Price history

    DateEventPrice
    12/9/2025Sold$575,000-2.5%$197/sqft
    Source: MIBOR as distributed by MLS GRID #22050128 Report a problem
    11/3/2025Pending sale$589,900$202/sqft
    Source: MIBOR as distributed by MLS GRID #22050128 Report a problem
    10/30/2025Price change$589,900-1.7%$202/sqft
    Source: MIBOR as distributed by MLS GRID #22050128 Report a problem
    10/10/2025Price change$599,900-2.5%$205/sqft
    Source: MIBOR as distributed by MLS GRID #22050128 Report a problem
    9/18/2025Price change$615,000-0.8%$211/sqft
    Source: MIBOR as distributed by MLS GRID #22050128 Report a problem
    8/26/2025Price change$620,000-1.6%$212/sqft
    Source: MIBOR as distributed by MLS GRID #22050128 Report a problem
    8/13/2025Price change$630,000-1.5%$216/sqft
    Source: MIBOR as distributed by MLS GRID #22050128 Report a problem
    7/31/2025Price change$639,900-1.6%$219/sqft
    Source: MIBOR as distributed by MLS GRID #22050128 Report a problem
    7/12/2025Listed for sale$650,000+85.8%$223/sqft
    Source: MIBOR as distributed by MLS GRID #22050128 Report a problem
    5/16/2019Listing removed$349,900$120/sqft
    Source: CENTURY 21 Scheetz #21630099 Report a problem
    3/19/2019Price change$349,900-2.8%$120/sqft
    Source: CENTURY 21 Scheetz #21598543 Report a problem
    2/15/2019Price change$359,900-2.2%$123/sqft
    Source: CENTURY 21 Scheetz #21598543 Report a problem
    12/21/2018Price change$368,000-1.9%$126/sqft
    Source: CENTURY 21 Scheetz #21598543 Report a problem
    10/26/2018Price change$375,000-1.3%$128/sqft
    Source: CENTURY 21 Scheetz #21598543 Report a problem
    10/4/2018Listed for sale$379,900$130/sqft
    Source: MIBOR REALTOR Association #21598543 Report a problem

    Public tax history

    YearProperty taxesTax assessment
    2025$5,011 +1.4%$519,200 +4.6%
    2024$4,939 +5.9%$496,600 +1.6%
    2023$4,664 +12.7%$488,900 +6.6%
    2022$4,137 +6.9%$458,600 +21.5%
    2021$3,869 +2.6%$377,300 +4.5%
    2020$3,771 +4.8%$361,000 +3.5%
    2019$3,597 +3.3%$348,800 +4.1%
    2018$3,481 +0.3%$335,200 +1.6%
    2017$3,470 +4.8%$329,900 +1%
    2016$3,311 +2.6%$326,600 +10.7%
    2014$3,228 -2.5%$295,100 +2.5%
    2013$3,310 -2.7%$287,800 -2.5%
    2012$3,401 +13.6%$295,300 +1.8%
    2011$2,993 +1.5%$290,100 -2.3%
    2010$2,949 +0.7%$296,800 -3.3%
    2009$2,928 -24.5%$306,800 +3.4%
    2007$3,878 -5.7%$296,800 +4.8%
    2006$4,113 $283,300 +31.9%
    2005-- $214,800
    Find assessor info on the county website

    Neighborhood: 46077

    Nearby schools

    GreatSchools rating
    Schools provided by the listing agent
    • Elementary: Stonegate Elementary
    • Middle: Zionsville West Middle School
    • High: Zionsville Community High School

    Source: MIBOR as distributed by MLS GRID. This data may not be complete. We recommend contacting the local school district to confirm school assignments for this home.

    Get a cash offer in 3 minutes
    Find out how much your home could sell for in as little as 3 minutes with a no-obligation cash offer.
    Estimated market value
    $586,100
    Get a cash offer in 3 minutes
    Find out how much your home could sell for in as little as 3 minutes with a no-obligation cash offer.
    Estimated market value
    $586,100