Welcome to this exquisite home where elegance meets functionality in perfect harmony. Nestled in a serene neighborhood, this captivating 4-bedroom, 2 1/2-bath residence boasts over 2660 square feet of meticulously designed living space. The gourmet kitchen with extended quartz countertops & stainless steel sink exudes opulence, and the newly enhanced patio offers a tranquil outdoor oasis. The lower level features durable and stylish LPV flooring, an office with a new tandem bed, and an extended 2.5 car garage with a workshop. The 2 1/2 bathrooms have been beautifully remodeled, and the second floor with soaring ceilings leads to a magnificent great room with access to a deck. The master bedroom is a true sanctuary, with its generous proportions and a flex room that can serve as a fourth bedroom, or a versatile space tailored to your needs. Prepare to be enchanted as you step into this master bath, where the combination of a jet tub and ceramic tile throughout creates a haven of tranquility and luxury. The huge walk in closet is every girls dream. Nestled above the master bedroom, this attic space is a treasure trove of storage potential solution for stowing away your belongings and keeping your living space clutter-free. Rest easy knowing that the roof, siding, and gutters were all replaced in 2018 and the Cat 5 wiring ensures connectivity wherever you go. This home is equipped with a 200 amp panel and an additional 100 amp sub-panel in the garage, ensuring all your electrical needs are met. Located just a 10-minute walk from Lily Lake, you can immerse yourself in nature and enjoy the nearby protected forest preserve. The home's upgrades are extensive, including a new 45-gallon water heater and a dual membrane water softener. Don't miss the chance to experience luxury living and natural beauty combined in this unrivaled home. For a comprehensive list of upgrades, please refer to the disclosures. Make this home your own and create memories that will last a lifetime.
Closed
$350,000
812 East Blvd, McHenry, IL 60051
4beds
2,667sqft
Single Family Residence
Built in 1996
7,555 Square Feet Lot
$418,100 Zestimate®
$131/sqft
$2,975 Estimated rent
Home value
$418,100
$397,000 - $439,000
$2,975/mo
Zestimate® history
Owner options
List your home for rent
$2,975/mo
Rent Zestimate®
Find your next renter with Zillow Rental Manager. Plus, with online applications, you can quickly screen prospective tenants – for free.
$2,975/mo
Rent Zestimate®
Refinance and save
$2,585/mo
Est. payment
Refinancing to a lower rate could help reduce your monthly payments and save thousands over the life of the loan.
$2,585/mo
Est. payment
Explore your selling options
Work with a Zillow partner agent
Leverage their expertise and Zillow's premium Showcase listings to get your home seen by more buyers.
Get startedList with your own agent
Get your home in front of millions of buyers by listing it on Zillow.
Learn how to do itSell it yourself
Take full control of how buyers see your home on Zillow by listing For Sale by Owner (FSBO).
List your homeWhat's special
Master bathNatural beautyMaster bedroomFlex roomMagnificent great roomGenerous proportionsSerene neighborhood
Zillow last checked:
Listing updated:
Listed by:
Laurie Arslani 847-804-9595,
Keller Williams Success Realty
Bought with:
Dawn Bremer, CSC
Keller Williams Success Realty
Source: MRED as distributed by MLS GRID,MLS#: 11838537
Facts & features
Interior
Bedrooms & bathrooms
- Bedrooms: 4
- Bathrooms: 3
- Full bathrooms: 2
- 1/2 bathrooms: 1
Rooms
- Room types: Great Room, Den
Primary bedroom
- Features: Flooring (Carpet), Window Treatments (Blinds, Curtains/Drapes), Bathroom (Full)
- Level: Second
- Area: 361 Square Feet
- Dimensions: 19X19
Bedroom 2
- Features: Window Treatments (Blinds, Curtains/Drapes)
- Level: Second
- Area: 132 Square Feet
- Dimensions: 12X11
Bedroom 3
- Features: Flooring (Carpet), Window Treatments (Blinds, Curtains/Drapes, Skylight(s))
- Level: Second
- Area: 121 Square Feet
- Dimensions: 11X11
Bedroom 4
- Features: Flooring (Carpet), Window Treatments (Double Pane Windows, Curtains/Drapes, ENERGY STAR Qualified Windows)
- Level: Second
- Area: 168 Square Feet
- Dimensions: 14X12
Den
- Features: Flooring (Vinyl)
- Level: Main
- Area: 168 Square Feet
- Dimensions: 14X12
Dining room
- Features: Flooring (Vinyl), Window Treatments (Blinds, Double Pane Windows, Curtains/Drapes, ENERGY STAR Qualified Windows)
- Level: Main
- Area: 220 Square Feet
- Dimensions: 22X10
Great room
- Features: Flooring (Carpet), Window Treatments (Blinds, Double Pane Windows, ENERGY STAR Qualified Windows)
- Level: Second
- Area: 450 Square Feet
- Dimensions: 25X18
Kitchen
- Features: Kitchen (Eating Area-Table Space, Island), Flooring (Vinyl), Window Treatments (Blinds, Double Pane Windows)
- Level: Main
- Area: 308 Square Feet
- Dimensions: 22X14
Laundry
- Features: Flooring (Vinyl)
- Level: Main
- Area: 90 Square Feet
- Dimensions: 10X9
Heating
- Natural Gas, Forced Air
Cooling
- Central Air
Appliances
- Included: Double Oven, Dishwasher
- Laundry: Main Level, In Bathroom
Features
- Cathedral Ceiling(s), 1st Floor Full Bath
- Flooring: Laminate
- Windows: Skylight(s)
- Basement: None
- Attic: Pull Down Stair
Interior area
- Total structure area: 0
- Total interior livable area: 2,667 sqft
Property
Parking
- Parking features: Asphalt, Garage Door Opener, Tandem, Garage, On Site, Garage Owned
- Has garage: Yes
- Has uncovered spaces: Yes
Accessibility
- Accessibility features: No Disability Access
Features
- Stories: 2
- Patio & porch: Deck, Porch
- Fencing: Fenced
Lot
- Size: 7,555 Square Feet
- Features: Corner Lot, Wooded
Details
- Parcel number: 1032331076
- Special conditions: None
- Other equipment: Ceiling Fan(s)
Construction
Type & style
- Home type: SingleFamily
- Property subtype: Single Family Residence
Materials
- Vinyl Siding
- Foundation: Concrete Perimeter
- Roof: Asphalt
Condition
- New construction: No
- Year built: 1996
Utilities & green energy
- Sewer: Septic Tank
- Water: Well
Community & HOA
HOA
- Services included: None
Location
- Region: Mchenry
Financial & listing details
- Price per square foot: $131/sqft
- Tax assessed value: $339,429
- Annual tax amount: $6,220
- Date on market: 7/21/2023
- Listing terms: Conventional
- Ownership: Fee Simple
Price history
| Date | Event | Price |
|---|---|---|
| 12/26/2023 | Sold | $350,000+0%$131/sqft |
Source: Public Record Report a problem | ||
| 10/19/2023 | Sold | $349,999$131/sqft |
Source:  MRED as distributed by MLS GRID #11838537 Report a problem MRED as distributed by MLS GRID #11838537 Report a problem | ||
| 8/12/2023 | Listed for sale | $349,999$131/sqft |
Source: MRED as distributed by MLS GRID #11838537 Report a problem | ||
| 8/7/2023 | Contingent | $349,999$131/sqft |
Source: MRED as distributed by MLS GRID #11838537 Report a problem | ||
| 7/21/2023 | Listed for sale | $349,999-10.3%$131/sqft |
Source: MRED as distributed by MLS GRID #11838537 Report a problem | ||
| 7/21/2023 | Listing removed | -- |
Source: MRED as distributed by MLS GRID #11822815 Report a problem | ||
| 7/13/2023 | Price change | $389,999-2.5%$146/sqft |
Source: MRED as distributed by MLS GRID #11822815 Report a problem | ||
| 7/5/2023 | Listed for sale | $399,900+280.9%$150/sqft |
Source: MRED as distributed by MLS GRID #11822815 Report a problem | ||
| 2/1/2013 | Sold | $105,000-41.7%$39/sqft |
Source: MRED as distributed by MLS GRID #08238939 Report a problem | ||
| 4/30/2004 | Sold | $180,000$67/sqft |
Source: Public Record Report a problem | ||
Public tax history
| Year | Property taxes | Tax assessment |
|---|---|---|
| 2024 | $8,386 +30.9% | $113,143 +11.6% |
| 2023 | $6,406 +3% | $101,364 +7.8% |
| 2022 | $6,220 +5.4% | $94,039 +7.4% |
| 2021 | $5,904 +3.6% | $87,576 +4.4% |
| 2020 | $5,697 | $83,925 +30.8% |
| 2019 | -- | $64,183 +4.8% |
| 2018 | $6,570 +5.9% | $61,272 +8.8% |
| 2017 | $6,205 +3% | $56,293 +7% |
| 2016 | $6,026 | $52,610 +18.8% |
| 2013 | $6,026 | $44,303 -15.5% |
| 2011 | -- | $52,440 -4.5% |
| 2010 | -- | $54,911 -7.2% |
| 2009 | -- | $59,158 -1.4% |
| 2008 | -- | $60,010 +6.6% |
| 2006 | -- | $56,308 +15.9% |
| 2004 | $2,975 +2.3% | $48,596 +3.8% |
| 2003 | $2,908 -0.2% | $46,830 +4.8% |
| 2002 | $2,913 +6.6% | $44,694 +4.1% |
| 2001 | $2,734 +0.7% | $42,946 +3.4% |
| 2000 | $2,714 | $41,530 |
Find assessor info on the county website
Neighborhood: 60051
Nearby homes
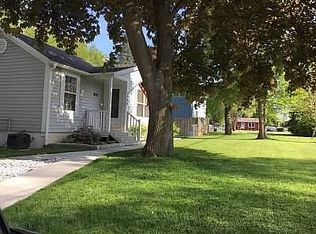
- $236,1002 bd1 ba1k sqft306 N Lily Lake Rd, McHenry, IL 60051Off Market
- $187,5001 bd1 ba661 sqft814 West Blvd, McHenry, IL 60051Off Market
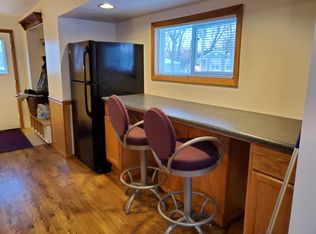
- $236,800-- bd-- ba936 sqft809 East Blvd, McHenry, IL 60051Off Market
- $175,0002 bd1 ba1k sqft816 West Blvd, McHenry, IL 60051Sold

- $260,5002 bd2 ba912 sqft805 East Blvd, McHenry, IL 60051Off Market
- $232,3002 bd1 ba840 sqft307 N Lily Lake Rd, McHenry, IL 60051Off Market
- $12,5006,125 Square Feet803 East Blvd LOT LTS 28 & 29, McHenry, IL 60051Lot/Land
- $220,9002 bd-- ba952 sqft309 N Lily Lake Rd, Lakemoor, IL 60051Off Market
Nearby schools
GreatSchools rating
- 5/10Hilltop Elementary SchoolGrades: K-3Distance: 2.1 mi
- 6/10Mchenry Middle SchoolGrades: 6-8Distance: 1.9 mi
- NAMcHenry Community High SchoolGrades: 9-12Distance: 2.8 mi
Schools provided by the listing agent
- District: 15
Source: MRED as distributed by MLS GRID. This data may not be complete. We recommend contacting the local school district to confirm school assignments for this home.
Get a cash offer in 3 minutes
Find out how much your home could sell for in as little as 3 minutes with a no-obligation cash offer.
Estimated market value
$418,100
Get a cash offer in 3 minutes
Find out how much your home could sell for in as little as 3 minutes with a no-obligation cash offer.
Estimated market value
$418,100
- Illinois
- McHenry County
- Mchenry
- 60051
- 812 East Blvd
Nearby cities
Nearby zip codes
Other Mchenry Topics
