Why wait for new construction when you can have it all today? This beautifully maintained, nearly new Hakes Brothers home sits on a premium lot and is loaded with thoughtful upgrades, making it truly move-in ready. Step inside to soaring 8-foot doors throughout, sleek black fixtures, and tile flooring throughout the main living areas, with carpet only in the bedrooms. The open layout features 3 spacious bedrooms, 2½ bathrooms, and a flex room that can easily serve as a 4th bedroom, office, or formal dining room. You decide! All bedrooms include ceiling fans and blinds. No shopping required! All kitchen appliances convey, making your move effortless from day one. The 3-car garage offers space for storage, a gym, or workshop. The front yard includes irrigation and lighting for great curb appeal. The backyard is expansive with two concrete slabs ready for your vision. Conveniently located near shopping, dining, and highways, this home checks every box without the new construction wait or price tag
Sold
Price Unknown
812 Eastwell Dr, El Paso, TX 79928
3beds
2,101sqft
Single Family Residence
Built in 2023
9,147 Square Feet Lot
$375,200 Zestimate®
$--/sqft
$3,012 Estimated rent
Home value
$375,200
Estimated sales range
Not available
$3,012/mo
Zestimate® history
Owner options
List your home for rent
$3,012/mo
Rent Zestimate®
Find your next renter with Zillow Rental Manager. Plus, with online applications, you can quickly screen prospective tenants – for free.
$3,012/mo
Rent Zestimate®
Refinance and save
Refinancing to a lower rate could help reduce your monthly payments and save thousands over the life of the loan.
Explore your selling options
Work with a Zillow partner agent
Leverage their expertise and Zillow's premium Showcase listings to get your home seen by more buyers.
Get startedList with your own agent
Get your home in front of millions of buyers by listing it on Zillow.
Learn how to do itSell it yourself
Take full control of how buyers see your home on Zillow by listing For Sale by Owner (FSBO).
List your homeWhat's special
Premium lotFlex roomAll kitchen appliances conveySleek black fixturesOpen layout
Zillow last checked:
Listing updated:
Listed by:
Veronica Garcia 0696447 915-630-3502,
ERA Sellers & Buyers Real Esta
Bought with:
Ana Delia Gallegos, 0733545
JPAR EP (869)
Source: GEPAR,MLS#: 942450
Facts & features
Interior
Bedrooms & bathrooms
- Bedrooms: 3
- Bathrooms: 3
- Full bathrooms: 2
- 1/2 bathrooms: 1
Heating
- Natural Gas, Central, Forced Air
Cooling
- Refrigerated
Appliances
- Included: Dishwasher, Disposal, Gas Cooktop, Microwave, Refrigerator, Vented Exhaust Fan
Features
- Eat-in Kitchen, Double Vanity, Ceiling Fan(s), Kitchen Island, Pantry, Walk-In Closet(s)
- Flooring: Tile, Carpet
- Windows: Blinds
- Has fireplace: No
Interior area
- Total structure area: 2,101
- Total interior livable area: 2,101 sqft
Property
Features
- Patio & porch: Covered
- Exterior features: Walled Backyard
- Pool features: None
Lot
- Size: 9,147 Square Feet
- Features: Standard Lot, Subdivided
Details
- Parcel number: G12800001802300
- Zoning: R3
- Special conditions: None
Construction
Type & style
- Home type: SingleFamily
- Architectural style: 1 Story
- Property subtype: Single Family Residence
Materials
- Stone, Stucco
- Roof: Pitched,Flat,Tile
Condition
- Year built: 2023
Utilities & green energy
- Water: City
Community & HOA
Community
- Subdivision: Garden Park At Missionridge
HOA
- Has HOA: No
- Amenities included: None
- Services included: None
Location
- Region: El Paso
Financial & listing details
- Annual tax amount: $10,862
- Date on market: 4/18/2026
- Cumulative days on market: 22 days
- Listing terms: Cash,Conventional,FHA,VA Loan
Price history
| Date | Event | Price |
|---|---|---|
| 6/12/2026 | Sold | -- |
Source:  GEPAR #942450 Report a problem GEPAR #942450 Report a problem | ||
| 5/10/2026 | Pending sale | $375,000$178/sqft |
Source: GEPAR #942450 Report a problem | ||
| 4/18/2026 | Listed for sale | $375,000+6.4%$178/sqft |
Source: GEPAR #942450 Report a problem | ||
| 12/31/2023 | Sold | -- |
Source: GEPAR #884221 Report a problem | ||
| 11/30/2023 | Pending sale | $352,589-1.4%$168/sqft |
Source: GEPAR #884221 Report a problem | ||
| 11/23/2023 | Price change | $357,589+1.4%$170/sqft |
Source:  Hakes Brothers Report a problem Hakes Brothers Report a problem | ||
| 11/10/2023 | Price change | $352,589-1.4%$168/sqft |
Source: GEPAR #884221 Report a problem | ||
| 10/27/2023 | Price change | $357,589-1.4%$170/sqft |
Source: GEPAR #884221 Report a problem | ||
| 10/20/2023 | Price change | $362,589-7.1%$173/sqft |
Source: GEPAR #884221 Report a problem | ||
| 9/17/2023 | Price change | $390,443-6%$186/sqft |
Source: GEPAR #884221 Report a problem | ||
| 7/2/2023 | Listed for sale | $415,335$198/sqft |
Source: GEPAR #884221 Report a problem | ||
Public tax history
Tax history is unavailable.
Neighborhood: 79928
Nearby homes
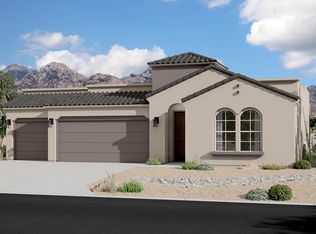
- $--4 bd2 ba1.8k sqft808 Eastwell Dr, El Paso, TX 79928Sold
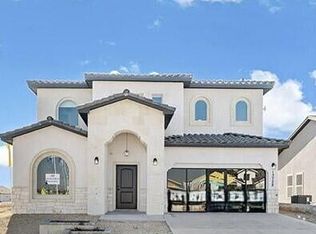
- $458,6004 bd3 ba2.8k sqft12521 Exton Ct, El Paso, TX 79928Off Market
- $471,4004 bd3 ba2.3k sqft820 Eastwell Dr, El Paso, TX 79928Off Market

- $--4 bd3 ba2.2k sqft12517 Exton Ct, El Paso, TX 79928Sold

- $473,8004 bd2 ba2.3k sqft824 Eastwell Dr, El Paso, TX 79928Off Market
- $--5 bd3 ba2.3k sqft12513 Westham Way #PACQIT, El Paso, TX 79928Sold
- $425,4004 bd2 ba2k sqft12516 Westham Way, El Paso, TX 79928Off Market
- $508,1004 bd2 ba2.7k sqft12520 Exton Ct, El Paso, TX 79928Off Market
- $736,7004 bd4 ba3.4k sqft12600 Eltham Dr, El Paso, TX 79928Off Market
Nearby schools
GreatSchools rating
- 7/10Ben Narbuth Elementary SchoolGrades: PK-5Distance: 0.9 mi
- 8/10Eastlake MiddleGrades: 6-8Distance: 0.9 mi
- 5/10Eastlake High SchoolGrades: 9-12Distance: 1.2 mi
Schools provided by the listing agent
- Elementary: Dr Sue Shook
- Middle: Col John O Ensor
- High: Eastlake
Source: GEPAR. This data may not be complete. We recommend contacting the local school district to confirm school assignments for this home.
Sell for more on Zillow
Get a Zillow Showcase℠ listing at no additional cost and you could sell for .
$375,200
2% more
+$7,504
With Zillow Showcase(estimated)
$382,704
- Texas
- El Paso County
- El Paso
- 79928
- 812 Eastwell Dr
Nearby cities
Nearby neighborhoods
Nearby zip codes
Other El Paso Topics
