Skip main navigation
Off market
  • $465,300

    812 Elk Ridge Dr, Northwood, OH 43619

    4beds
    3baths
    2,729sqft
    SingleFamily
    Built in 2005
    0.44 Acres Lot
    $465,300 Zestimate®
    $171/sqft
    $2,821 Estimated rent

    Home value

    $465,300

    $442,000 - $489,000

    $2,821/mo

    Zestimate® history
    Loading
    Loading...

    Owner options

    List your home for rent

    $2,821/mo

    Rent Zestimate®

    Find your next renter with Zillow Rental Manager. Plus, with online applications, you can quickly screen prospective tenants – for free.

    Learn more

    $2,821/mo

    Rent Zestimate®

    Refinance and save

    $3,037/mo

    Est. payment

    Refinancing to a lower rate could help reduce your monthly payments and save thousands over the life of the loan.

    See today's rates

    $3,037/mo

    Est. payment

    Explore your selling options

    Work with a Zillow partner agent

    Leverage their expertise and Zillow's premium Showcase listings to get your home seen by more buyers.

    Get started

    List with your own agent

    Get your home in front of millions of buyers by listing it on Zillow.

    Learn how to do it

    Sell it yourself

    Take full control of how buyers see your home on Zillow by listing For Sale by Owner (FSBO).

    List your home

    What's special


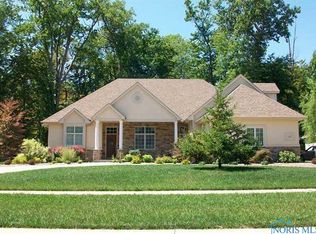
    Youwill be enchanted with this totally CUSTOM constructed 2005 Rigg Buildershome. It features only top of the line finishes from the materials used tothe interior styling. The master suite with laundry and double walk-inclosets is located on the opposite side of the home from the other livingareas and features sliders to the back patio, travertine tile walk inshower, garden tub, water closet with pocket door, marblecountertops, custom ceiling fans, tray ceilings and surround sound.Beautiful hardwood flooring in the pillared gallery and office/den. Enjoythe Great room with fireplace and sliders to the patio which is open tothe kitchen and dining areas. The view to the secluded wooded back yard isspectular from the dining room and kitchen. There is Snow's customcabinetry in the kitchen along with beautiful granite countertops andsnackbar, custom ceramic back splash, reverse osmosis water system andhigh end stainless appliances including convection oven. The additionaltwo bedrooms feature a Jack and Jill full bath, tray ceilings, ceilingfans and custom window treatments. The large finished bonus roomupstairs serves as a fourth bedroom. Downstairs the basement is dividedinto a rec room with wetbar, area for theatre room, full bath, separateexercise room and a huge storage section with washer and dryer hookup, sump pump w/backup, two furnaces and water softner system. The home issituated in the prestigious Cedar Creek Woods Subdivision and backs up tothe wooded Conservation Easement which restricts any future constructionbehind the property. Covered patio with firepit and stainless steelflagpole and professional landscaping rounds out the backyard. Plenty ofroom for all your toys in the 3 plus car garage which includes a separategarage stall which is heated and offers room for the handyman withworkbench. You have to see this house to appreciate all it has to offer.Call me and we can schedule your private toursoon!

    This property is off market, which means it's not currently listed for sale or rent on Zillow. This may be different from what's available on other websites or public sources.

    Facts & features

    Interior

    Bedrooms & bathrooms
    • Bedrooms: 4
    • Bathrooms: 3
    Heating
    • Baseboard
    Cooling
    • Central
    Features
    • Basement: Finished
    Interior area
    • Total interior livable area: 2,729 sqft

    Property

    Parking
    • Parking features: Garage - Attached
    Features
    • Exterior features: Other, Stone
    Lot
    • Size: 0.44 Acres
    Details
    • Parcel number: M50812360001019000

    Construction

    Type & style
    • Home type: SingleFamily
    • Architectural style: Conventional
    Materials
    • masonry
    Condition
    • Year built: 2005

    Community & neighborhood

    Location
    • Region: Northwood

    Price history

    DateEventPrice
    7/15/2021Sold$350,000+1.2%$128/sqft
    Source: Public Record Report a problem
    8/2/2012Sold$345,900-3.9%$127/sqft
    Source: Public Record Report a problem
    4/18/2012Listed for sale$359,900$132/sqft
    Source: Panosys Consulting LLC Report a problem
    3/7/2012Listing removed$359,900$132/sqft
    Source: Panosys Consulting LLC Report a problem
    8/25/2011Listed for sale$359,900+634.5%$132/sqft
    Source: Panosys Consulting LLC Report a problem
    7/27/2004Sold$49,000$18/sqft
    Source: Public Record Report a problem
    3/7/2003Sold$49,000+34.2%$18/sqft
    Source: Public Record Report a problem
    11/3/1997Sold$36,500$13/sqft
    Source: Public Record Report a problem

    Public tax history

    YearProperty taxesTax assessment
    2024$5,775 +0%$124,985 0%
    2023$5,775 -17.1%$124,990 +0%
    2022$6,963 -1.6%$124,950
    2021$7,080 +3%$124,950
    2020$6,872 -0.6%$124,950 +10.4%
    2019$6,911 +0.7%$113,160
    2018$6,866 +2.1%$113,160
    2017$6,727 +47.7%$113,160 +52.2%
    2016$4,555 -0.4%$74,340
    2015$4,573 +1.5%$74,340
    2014$4,505 +3.8%$74,340
    2013$4,341 +3.1%$74,340
    2012$4,212 +0.8%$74,340 -6.6%
    2010$4,176 -1.2%$79,590
    2009$4,227 +18.4%$79,590
    2008$3,571 $79,590
    2007$3,571 -3%$79,590
    2006$3,681 $79,590

    Find assessor info on the county website

    Neighborhood: 43619

    Nearby schools

    GreatSchools rating
    Get a cash offer in 3 minutes
    Find out how much your home could sell for in as little as 3 minutes with a no-obligation cash offer.
    Estimated market value
    $465,300
    Get a cash offer in 3 minutes
    Find out how much your home could sell for in as little as 3 minutes with a no-obligation cash offer.
    Estimated market value
    $465,300