
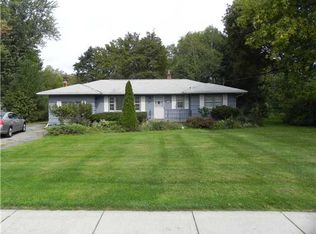
Welcome to 812 Embury Road! This meticulously maintained 3-bedroom, 1-bath ranch showcases true pride of ownership and offers comfortable one-level living with a spacious, functional floorplan, all situated on a beautiful 0.49-acre lot in the Town of Penfield with Webster Schools. Step inside to find bright, inviting living spaces, including a sun-filled living room and a generously sized family room featuring a wood-burning fireplace which is the perfect spot for relaxing or entertaining. The eat-in kitchen offers ample cabinet and counter space, stainless steel appliances, and a comfortable dining area for everyday meals and gatherings. Down the hall are three bedrooms, each with its own closet, along with an updated full bath. The full basement includes the laundry area, workout room, abundant storage, and endless potential for a workshop or a future finished living area. Step outside to your own outdoor oasis and enjoy the covered deck overlooking the spacious backyard, offering plenty of room for gardening, playing, entertaining, or simply relaxing. An oversized, 1-car, detached garage provides additional space for parking or more storage. Conveniently located near schools, parks, shopping, and major expressways, this home offers easy access to everything the area has to offer. Enjoy being just minutes from the shores of Lake Ontario and Irondequoit Bay, while still having a quick commute throughout the Rochester area. **Delayed negotiations Tuesday 8/11 at 12 pm
Pending
$224,900
812 Embury Rd, Penfield, NY 14526
3beds
1,322sqft
Single Family Residence
Built in 1954
0.49 Acres Lot
$-- Zestimate®
$170/sqft
$-- HOA
What's special
Spacious functional floorplanBright inviting living spacesStainless steel appliancesWood-burning fireplaceComfortable one-level livingGenerously sized family roomComfortable dining area
- 42 days
- 287
- 1
Zillow last checked:
Listing updated:
Listed by:
Tru Agent Real Estate 585-362-6810,
John Bruno 585-362-6810
Source: NYSAMLSs,MLS#: R1702069 Originating MLS: Rochester
Originating MLS: RochesterFacts & features
Interior
Bedrooms & bathrooms
- Bedrooms: 3
- Bathrooms: 1
- Full bathrooms: 1
- Main level bathrooms: 1
- Main level bedrooms: 3
Heating
- Gas, Forced Air
Cooling
- Central Air
Appliances
- Included: Dryer, Dishwasher, Exhaust Fan, Disposal, Gas Oven, Gas Range, Gas Water Heater, Microwave, Refrigerator, Range Hood, Washer
- Laundry: In Basement
Features
- Ceiling Fan(s), Eat-in Kitchen, Separate/Formal Living Room, Pantry, Sliding Glass Door(s), Bedroom on Main Level
- Flooring: Carpet, Hardwood, Tile, Varies, Vinyl
- Doors: Sliding Doors
- Basement: Full
- Number of fireplaces: 1
Interior area
- Total structure area: 1,322
- Total interior livable area: 1,322 sqft
Video & virtual tour
Property
Parking
- Total spaces: 1.5
- Parking features: Detached, Garage, Driveway
- Garage spaces: 1.5
Features
- Levels: One
- Stories: 1
- Patio & porch: Deck
- Exterior features: Blacktop Driveway, Deck, Play Structure
Lot
- Size: 0.49 Acres
- Dimensions: 100 x 210
- Features: Near Public Transit, Rectangular, Rectangular Lot, Residential Lot
Details
- Parcel number: 2642001090900002053000
- Special conditions: Standard
Construction
Type & style
- Home type: SingleFamily
- Architectural style: Ranch
- Property subtype: Single Family Residence
Materials
- Cedar, Wood Siding, Copper Plumbing, PEX Plumbing
- Foundation: Block
- Roof: Architectural,Shingle
Condition
- Resale
- Year built: 1954
Utilities & green energy
- Electric: Circuit Breakers
- Sewer: Connected
- Water: Connected, Public
- Utilities for property: Cable Available, Electricity Connected, High Speed Internet Available, Sewer Connected, Water Connected
Community & HOA
Community
- Subdivision: Wyandale
Location
- Region: Penfield
Financial & listing details
- Price per square foot: $170/sqft
- Tax assessed value: $173,000
- Annual tax amount: $5,275
- Date on market: 8/5/2026
- Cumulative days on market: 42 days
- Listing terms: Cash,Conventional,FHA,VA Loan
Estimated market value
Not available
Estimated sales range
Not available
$2,520/mo
Price history
| Date | Event | Price |
|---|---|---|
| 8/12/2026 | Pending sale | $224,900$170/sqft |
Source:  NYSAMLSs #R1702069 Report a problem NYSAMLSs #R1702069 Report a problem | ||
| 8/5/2026 | Listed for sale | $224,900+101.7%$170/sqft |
Source: NYSAMLSs #R1702069 Report a problem | ||
| 3/6/2013 | Sold | $111,500-3%$84/sqft |
Source: Public Record Report a problem | ||
| 11/2/2012 | Price change | $114,900-4.2%$87/sqft |
Source: RE/MAX Realty Group #R193501 Report a problem | ||
| 9/27/2012 | Listed for sale | $119,900+37.8%$91/sqft |
Source: RE/MAX Realty Group #R193501 Report a problem | ||
| 2/17/1999 | Sold | $87,000$66/sqft |
Source: Public Record Report a problem | ||
Public tax history
| Year | Property taxes | Tax assessment |
|---|---|---|
| 2025 | -- | $173,000 |
| 2024 | -- | $173,000 |
| 2023 | -- | $173,000 |
| 2022 | -- | $173,000 +55.2% |
| 2021 | -- | $111,500 |
| 2020 | -- | $111,500 |
| 2018 | -- | $111,500 |
| 2017 | $2,397 | $111,500 |
| 2016 | -- | $111,500 |
| 2015 | -- | $111,500 |
| 2014 | -- | $111,500 -10.6% |
| 2013 | -- | $124,700 |
| 2012 | -- | $124,700 |
| 2011 | -- | $124,700 |
| 2010 | -- | $124,700 |
| 2009 | -- | $124,700 +7.5% |
| 2007 | -- | $116,000 |
| 2006 | -- | $116,000 |
| 2005 | -- | $116,000 +25.3% |
| 2004 | -- | $92,600 |
| 2003 | -- | $92,600 |
| 2002 | -- | $92,600 |
| 2001 | -- | $92,600 -2.2% |
| 2000 | -- | $94,700 |
Find assessor info on the county website
Monthly payment
Climate risks
Neighborhood: 14526
Nearby schools
Schools provided by the listing agent
- Elementary: Plank Road South Elementary
- Middle: Spry Middle
- High: Webster-Schroeder High
- District: Webster
Source: NYSAMLSs. This data may not be complete. We recommend contacting the local school district to confirm school assignments for this home.
Similar homes
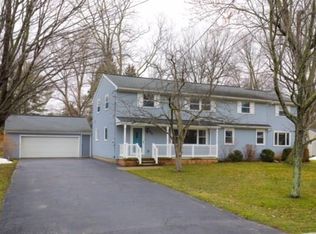
- $219,9003 bd1 ba875 sqft56 Pontiac St, Webster, NY 14580For Sale
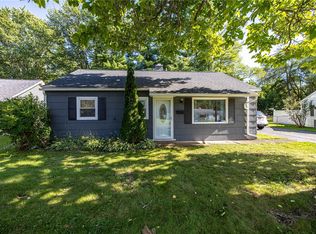
 MLS ID #R1713635, Derek Heerkens, Listing by: RE/MAX Plus. NYSAMLSs
 - $225,0004 bd2 ba1.6k sqft1166 Bay Rd, Webster, NY 14580For Sale
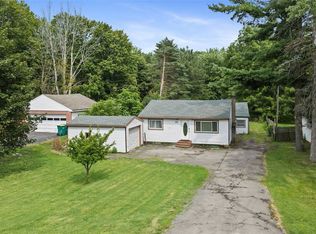 MLS ID #R1702967, Mary G. D'Angelo, Listing by: Howard Hanna. NYSAMLSs
 - $215,0003 bd2 ba1.2k sqft434 Crossfield Rd, Rochester, NY 14609For Sale
 MLS ID #R1714297, Octavio Garcia, Listing by: Howard Hanna. NYSAMLSs
 - $189,9003 bd1 ba1.2k sqft260 Pardee Rd, Rochester, NY 14609For Sale
 MLS ID #R1713866, Joseph Deleguardia, Listing by: RE/MAX Realty Group. NYSAMLSs
 - $214,9002 bd1 ba988 sqft11 Seacliffe Rd, Rochester, NY 14622For SaleMLS ID #R1712024, Lisa A. Benesh, Listing by: RE/MAX Realty Group. NYSAMLSs
- $229,0003 bd1 ba1.1k sqft66 Landau Dr, Rochester, NY 14606For SaleMLS ID #B1714192, Joseph K Oliver Jr, Listing by: Nickel Realty. NYSAMLSs
- $249,9002 bd2 ba1.2k sqft184 Pinewood Trl, Rochester, NY 14617For SaleMLS ID #R1713633, L Elaine Hanford, Listing by: Howard Hanna. NYSAMLSs
- $269,9003 bd2 ba1.2k sqft37 Ridge Port Cir, Rochester, NY 14617For SaleMLS ID #R1712017, Susan P. Aser, Listing by: RE/MAX Plus. NYSAMLSs
- $219,9993 bd1 ba1.4k sqft179 Woodcrest Rd, Rochester, NY 14616For SaleMLS ID #R1698755, Paloma N. Brown, Listing by: Keller Williams Realty Greater Rochester. NYSAMLSs
- $225,0003 bd2 ba1.4k sqft22 Cherry Rd, Gates, NY 14624For SaleMLS ID #R1705306, Karen M Collichio, Listing by: Collichio Builders Inc.. NYSAMLSs
- $239,9003 bd1 ba1.2k sqft180 Hollybrook Rd, Rochester, NY 14623For SaleMLS ID #R1711499, Sandra Stebelton, Listing by: Howard Hanna. NYSAMLSs
- $274,9003 bd2 ba1.2k sqft460 Biscayne Dr, Rochester, NY 14612For SaleMLS ID #R1714190, Mary Ann Uhrenholdt, Listing by: Keller Williams Realty Greater Rochester. NYSAMLSs
- $199,9003 bd1 ba1.1k sqft10 Scenic View Dr, Rochester, NY 14622For SaleMLS ID #R1712875, Rebecca M. Charpinsky, Listing by: Elysian Homes by Mark Siwiec and Associates. NYSAMLSs
- $274,9002 bd2 ba1.2k sqft997 Cane Patch, Webster, NY 14580For SaleMLS ID #R1713845, Julia L. Hickey, Listing by: WCI Realty. NYSAMLSs
- $219,9004 bd2 ba1.6k sqft879 Maiden Aka 11 Black Walnut Drive Ln, Rochester, NY 14615For SaleMLS ID #R1706006, Deborah Ruffell, Listing by: Coldwell Banker Custom Realty. NYSAMLSs
- $285,0003 bd2 ba1.2k sqft511 McKinley St, East Rochester, NY 14445For SaleMLS ID #R1713036, Stephen E. Wrobbel, Listing by: Howard Hanna. NYSAMLSs
- $199,0003 bd1 ba1.1k sqft21 Horatio Ln, Rochester, NY 14624For SaleMLS ID #R1712899, Chloe Elizabeth Mansfield, Listing by: Keller Williams Realty Gateway. NYSAMLSs
- $195,0003 bd1 ba1.5k sqft71 Ridge Ter, Rochester, NY 14626For SaleMLS ID #R1713136, Sylvia Bauer, Listing by: Howard Hanna. NYSAMLSs
- $249,9004 bd2 ba1.8k sqft126 Mendota Dr, Rochester, NY 14626For SaleMLS ID #R1713647, Tracy L Knight, Listing by: Keller Williams Realty Greater Rochester. NYSAMLSs
