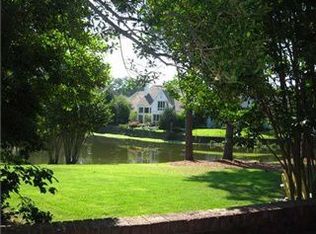
Rare opportunity to own in this architecturally significant townhome community designed by renowned architect Francis Mah. This unit is located at the end of this community which allows a total peaceful, private escape with breathtaking views of the lake. All on 1 level, this 2 bedroom/2 bath condo features all refinished hardwood floors, freshly painted throughout, updated bathrooms with a walk in shower and quartz countertops, soaring 10 ft. ceilings, 2 car garage, quaint patio and a lovely kitchen with lots of great cabinetry and stainless steel appliances. HOA includes landscaping of common areas, exterior structure insurance (including roofs), road maintenance and access to a community pool. Low-maintenance living in a beautifully maintained neighborhood. All minutes from I-240 and prime East Memphis shopping and dining. The home is so welcoming and feels so loved! Schedule your showing today!
Sold for $321,000
$321,000
812 Eventide Dr #812, Memphis, TN 38120
2beds
1,549sqft
Townhouse
Built in 1974
7,840 Square Feet Lot
$320,900 Zestimate®
$207/sqft
$1,927 Estimated rent
Home value
$320,900
$305,000 - $337,000
$1,927/mo
Zestimate® history
Owner options
List your home for rent
$1,927/mo
Rent Zestimate®
Find your next renter with Zillow Rental Manager. Plus, with online applications, you can quickly screen prospective tenants – for free.
$1,927/mo
Rent Zestimate®
Refinance and save
$2,114/mo
Est. payment
Refinancing to a lower rate could help reduce your monthly payments and save thousands over the life of the loan.
$2,114/mo
Est. payment
Explore your selling options
Work with a Zillow partner agent
Leverage their expertise and Zillow's premium Showcase listings to get your home seen by more buyers.
Get startedList with your own agent
Get your home in front of millions of buyers by listing it on Zillow.
Learn how to do itSell it yourself
Take full control of how buyers see your home on Zillow by listing For Sale by Owner (FSBO).
List your homeWhat's special
Zillow last checked:
Listing updated:
Listed by:
Elizabeth Rodriguez-Chapman,
Ware Jones, REALTORS
Bought with:
Loyd C Templeton
Ware Jones, REALTORS
Source: MAAR,MLS#: 10226909
Facts & features
Interior
Bedrooms & bathrooms
- Bedrooms: 2
- Bathrooms: 2
- Full bathrooms: 2
Rooms
- Room types: Attic, Entry Hall
Primary bedroom
- Features: Carpet, Smooth Ceiling
- Level: First
- Area: 234
- Dimensions: 13 x 18
Bedroom 2
- Features: Carpet, Private Full Bath, Smooth Ceiling
- Level: First
- Area: 168
- Dimensions: 12 x 14
Primary bathroom
- Features: Separate Shower, Smooth Ceiling, Tile Floor, Full Bath
Dining room
- Features: Separate Dining Room
- Area: 204
- Dimensions: 12 x 17
Kitchen
- Features: Updated/Renovated Kitchen, Washer/Dryer Connections
- Area: 160
- Dimensions: 10 x 16
Living room
- Area: 289
- Dimensions: 17 x 17
Den
- Area: 289
- Dimensions: 17 x 17
Heating
- Central
Cooling
- 220 Wiring, Central Air
Appliances
- Included: Cooktop, Dishwasher, Disposal, Microwave, Range/Oven, Self Cleaning Oven
- Laundry: Laundry Closet
Features
- All Bedrooms Down, Full Bath Down, Primary Down, Renovated Bathroom, Vaulted/Coffered Primary, High Ceilings, Smooth Ceiling, Storage, Square Feet Source: AutoFill (MAARdata) or Public Records (Cnty Assessor Site)
- Flooring: Part Carpet, Part Hardwood, Tile
- Doors: Storm Door(s)
- Windows: Storm Window(s)
- Attic: Pull Down Stairs
- Number of fireplaces: 1
- Fireplace features: In Den/Great Room
- Common walls with other units/homes: End Unit
Interior area
- Total interior livable area: 1,549 sqft
Property
Parking
- Total spaces: 2
- Parking features: Garage Faces Front, Garage Door Opener, Parking Lot, Storage, Unassigned
- Has garage: Yes
- Covered spaces: 2
Features
- Stories: 1
- Patio & porch: Patio
- Has private pool: Yes
- Pool features: Community, In Ground
- Has view: Yes
- View description: Water
- Has water view: Yes
- Water view: Water
- Waterfront features: Lake/Pond on Property, Waterfront
Lot
- Size: 7,840 Square Feet
- Dimensions: .18
- Features: Professionally Landscaped, Wooded, Wooded Grounds, Well Landscaped Grounds
Details
- Parcel number: 080023 F00002
Construction
Type & style
- Home type: Townhouse
- Architectural style: Contemporary
- Property subtype: Townhouse
- Attached to another structure: Yes
Materials
- Wood/Composition
- Roof: Composition Shingles
Condition
- New construction: No
- Year built: 1974
Utilities & green energy
- Sewer: Public Sewer
- Water: Public
Community & HOA
Community
- Features: Lake
- Security: Security System, Monitored Alarm, Burglar Alarm, Dead Bolt Lock(s), Iron Door(s), Monitored Alarm System, Smoke Detector(s)
- Subdivision: Ridgeway Townhouse Cond 1/41stint 7-824
HOA
- Services included: Exterior Insurance, Maintenance Structure, Maintenance Grounds, Management Fees, Parking
Location
- Region: Memphis
Financial & listing details
- Price per square foot: $207/sqft
- Annual tax amount: $3,764
- Price range: $321K - $321K
- Date on market: 7/24/2026
- Cumulative days on market: 3 days
Price history
| Date | Event | Price |
|---|---|---|
| 8/14/2026 | Sold | $321,000+7%$207/sqft |
Source:  MAAR #10226909 Report a problem MAAR #10226909 Report a problem | ||
| 7/27/2026 | Pending sale | $299,900$194/sqft |
Source: MAAR #10226909 Report a problem | ||
| 7/24/2026 | Listed for sale | $299,900$194/sqft |
Source: MAAR #10226909 Report a problem | ||
Public tax history
Tax history is unavailable.
Neighborhood: River Oaks
Nearby homes
- $321,0002 bd2 ba1.5k sqft812 Eventide Dr, Memphis, TN 38120Sold
- $407,5003 bd3 ba2.2k sqft808 Eventide Dr #808, Memphis, TN 38120Sold

- $407,5003 bd2 ba2.1k sqft808 Eventide Dr, Memphis, TN 38120Sold
- $260,6002 bd2 ba1.5k sqft804 Eventide Dr, Memphis, TN 38120Off Market
- $319,6003 bd2 ba2.3k sqft802 Eventide Dr, Memphis, TN 38120Off Market
- $330,8002 bd2 ba1.5k sqft798 Eventide Dr, Memphis, TN 38120Off Market
- $347,2003 bd2 ba2.6k sqft796 Eventide Dr, Memphis, TN 38120Off Market
- $340,7004 bd2 ba2.7k sqft792 Eventide Dr, Memphis, TN 38120Off Market
Nearby schools
GreatSchools rating
- 6/10Ridgeway/Balmoral Elementary SchoolGrades: K-5Distance: 2 mi
- 3/10Ridgeway Middle SchoolGrades: 6-8Distance: 2.2 mi
- 8/10White Station High SchoolGrades: 9-12Distance: 2.4 mi
Sell for more on Zillow
Get a Zillow Showcase℠ listing at no additional cost and you could sell for .
$320,900
2% more
+$6,418
With Zillow Showcase(estimated)
$327,318
Sell for more on Zillow
Get a Zillow Showcase℠ listing at no additional cost and you could sell for .
$320,900
2% more
+$6,418
With Zillow Showcase(estimated)
$327,318
- Tennessee
- Shelby County
- Memphis
- 38120
- River Oaks
- 812 Eventide Dr Unit 812
