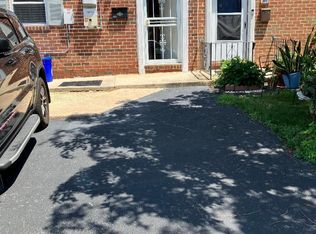
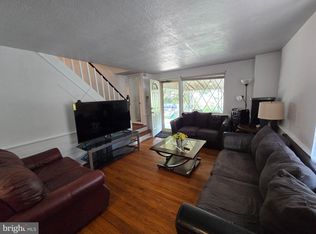
Welcome home to this well-maintained property situated in desirable Drexel Hill. This home has a small front patio with a well-kept front lawn. Enter the property into the spacious living room that has newly laid carpet throughout the living room and formal dining room. The dining room opens up to the expansive back deck via sliding glass doors. The kitchen has granite countertops and lots of real wood cabinets. Head upstairs to the second floor where you will find a large main bedroom, and two other bedrooms, along with a hall bathroom and a linen closet. This home offers a second full bathroom in the finished basement where you will also find the laundry with washer and dryer. The property has an attached garage, off-street parking, and an additional yard area to the property immediately beyond the back driveway. The home was painted in 2023. The gas furnace and hot water heater were installed in 2020. The property comes with central air that was installed in 2010. Don't miss the opportunity to own this home which is situated near schools, restaurants, shopping and public transportation. Schedule your showing today. More photos to come. Property being sold as-is.
Under contract
$250,000
812 Fairfax Rd, Drexel Hill, PA 19026
3beds
1,320sqft
:
Get pre-qualified$1,722/mo
Townhouse
Built in 1942
2,178 Square Feet Lot
$248,300 Zestimate®
$189/sqft
$-- HOA
What's special
Attached garageExpansive back deckOff-street parkingSliding glass doorsLarge main bedroomWell-kept front lawnCentral air
- 29 days |
- 721 |
- 22 |
Likely to sell faster than
Zillow last checked:
Listing updated:
Listed by:
Jackie Ball 267-322-1298,
Realty Mark Associates-CC 2153764444
Source: Bright MLS,MLS#: PADE2119548
Facts & features
Interior
Bedrooms & bathrooms
- Bedrooms: 3
- Bathrooms: 2
- Full bathrooms: 2
Rooms
- Room types: Living Room, Dining Room, Kitchen, Basement, Laundry
Basement
- Level: Lower
Dining room
- Level: Main
Kitchen
- Level: Main
Laundry
- Level: Lower
Living room
- Level: Main
Heating
- Hot Water, Natural Gas
Cooling
- Central Air, Window Unit(s), Electric
Appliances
- Included: Microwave, Dishwasher, Disposal, Dryer, Oven/Range - Electric, Refrigerator, Washer, Water Heater, Gas Water Heater
- Laundry: In Basement, Laundry Room
Features
- Ceiling Fan(s), Floor Plan - Traditional
- Flooring: Carpet
- Doors: Sliding Glass
- Basement: Finished
- Has fireplace: No
Interior area
- Total structure area: 1,320
- Total interior livable area: 1,320 sqft
- Finished area above ground: 1,320
Property
Parking
- Total spaces: 1
- Parking features: Concrete, Off Street
- Has uncovered spaces: Yes
Accessibility
- Accessibility features: 2+ Access Exits
Features
- Levels: Two
- Stories: 2
- Patio & porch: Deck, Patio
- Pool features: None
Lot
- Size: 2,178 Square Feet
- Dimensions: 18.00 x 105.00
Details
- Additional structures: Above Grade
- Parcel number: 16080105300
- Zoning: R-10
- Special conditions: Standard
Construction
Type & style
- Home type: Townhouse
- Architectural style: Traditional
- Property subtype: Townhouse
Materials
- Brick
- Foundation: Brick/Mortar
Condition
- New construction: No
- Year built: 1942
Utilities & green energy
- Sewer: Public Sewer
- Water: Public
Community & HOA
Community
- Subdivision: Drexel Hill
HOA
- Has HOA: No
Location
- Region: Drexel Hill
- Municipality: UPPER DARBY TWP
Financial & listing details
- Price per square foot: $189/sqft
- Tax assessed value: $117,700
- Annual tax amount: $5,314
- Date on market: 7/13/2026
- Listing agreement: Exclusive Right To Sell
- Listing terms: Cash,FHA,Conventional,VA Loan
- Inclusions: Kitchen Appliances - Refrigerator, Range / Oven, Dishwasher, Microwave
- Exclusions: Owner's Personal Belongings
- Ownership: Fee Simple
Estimated market value
$248,300
$236,000 - $261,000
$2,421/mo
Price history
| Date | Event | Price |
|---|---|---|
| 7/24/2026 | Contingent | $250,000$189/sqft |
Source:  Bright MLS #PADE2119548 Report a problem Bright MLS #PADE2119548 Report a problem | ||
| 7/13/2026 | Listed for sale | $250,000+228.9%$189/sqft |
Source: Bright MLS #PADE2119548 Report a problem | ||
| 1/1/2015 | Sold | $76,000-50.9%$58/sqft |
Source:  Long & Foster Broker Feed #PADE214054_100 Report a problem Long & Foster Broker Feed #PADE214054_100 Report a problem | ||
| 8/25/2013 | Listing removed | $154,900$117/sqft |
Source: CENTURY 21 Alliance #6248549 Report a problem | ||
| 7/26/2013 | Listed for rent | $1,500$1/sqft |
Source: Your Local Leasing Co. Report a problem | ||
| 7/13/2013 | Listed for sale | $154,900$117/sqft |
Source: CENTURY 21 Alliance #6248549 Report a problem | ||
| 2/23/2013 | Listing removed | $154,900$117/sqft |
Source: CENTURY 21 Alliance #6127701 Report a problem | ||
| 10/24/2012 | Listed for sale | $154,900+3.3%$117/sqft |
Source: CENTURY 21 Alliance #6127701 Report a problem | ||
| 6/18/2011 | Listing removed | $149,900$114/sqft |
Source: CENTURY 21 Alliance #5847117 Report a problem | ||
| 4/10/2011 | Price change | $149,900-3.3%$114/sqft |
Source: Alliance #5847117 Report a problem | ||
| 3/24/2011 | Price change | $155,000-6.1%$117/sqft |
Source: CENTURY 21 Alliance #5847117 Report a problem | ||
| 3/4/2011 | Listed for sale | $165,000+117.1%$125/sqft |
Source: CENTURY 21 Alliance #5847117 Report a problem | ||
| 3/19/2001 | Sold | $76,000$58/sqft |
Source: Public Record Report a problem | ||
Public tax history
| Year | Property taxes | Tax assessment |
|---|---|---|
| 2026 | $5,314 +3.2% | $117,700 |
| 2025 | $5,152 +3.5% | $117,700 |
| 2024 | $4,978 +1% | $117,700 |
| 2023 | $4,931 +2.8% | $117,700 |
| 2022 | $4,798 | $117,700 |
| 2021 | $4,798 +909.9% | $117,700 +35.3% |
| 2020 | $475 -91.4% | $87,000 |
| 2019 | $5,529 +1.2% | $87,000 |
| 2018 | $5,466 +1044.7% | $87,000 |
| 2017 | $477 | $87,000 |
| 2016 | $477 | $87,000 |
| 2015 | $477 | $87,000 |
| 2014 | $477 +2.8% | $87,000 |
| 2013 | $465 +2.8% | $87,000 |
| 2012 | $452 +0.3% | $87,000 |
| 2011 | $451 +2% | $87,000 |
| 2010 | $442 +7.5% | $87,000 |
| 2009 | $411 | $87,000 |
| 2008 | $411 +8.3% | $87,000 |
| 2007 | $379 | $87,000 |
| 2006 | $379 -2% | $87,000 |
| 2005 | $387 | $87,000 |
| 2004 | $387 +8.5% | $87,000 |
| 2003 | $357 +7.9% | $87,000 |
| 2002 | $331 | $87,000 |
| 2000 | $331 | $87,000 |
Find assessor info on the county website
Monthly payment
Est. payment
Payment breakdown
Explore the cost of this home by adjusting the details. Changes won't be saved.Climate risks
Neighborhood: 19026
Nearby schools
GreatSchools rating
- 5/10Hillcrest Elementary SchoolGrades: K-5Distance: 0.4 mi
- 3/10Drexel Hill Middle SchoolGrades: 6-8Distance: 0.3 mi
- 3/10Upper Darby Senior High SchoolGrades: 9-12Distance: 0.4 mi
Schools provided by the listing agent
- District: Upper Darby
Source: Bright MLS. This data may not be complete. We recommend contacting the local school district to confirm school assignments for this home.
- $223,6003 bd1 ba1.3k sqft810 Fairfax Rd, Drexel Hill, PA 19026Off Market
- $214,0003 bd1 ba1.3k sqft814 Fairfax Rd, Drexel Hill, PA 19026Off Market
- $278,5003 bd1 ba1.3k sqft808 Fairfax Rd, Drexel Hill, PA 19026Off Market
- $233,0003 bd1 ba1.3k sqft816 Fairfax Rd, Drexel Hill, PA 19026Off Market
- $241,5003 bd1 ba1.1k sqft824 Fairfax Rd, Drexel Hill, PA 19026Off Market
- $229,5003 bd1 ba1.3k sqft806 Fairfax Rd, Drexel Hill, PA 19026Off Market
- $214,9003 bd1 ba1.3k sqft818 Fairfax Rd, Drexel Hill, PA 19026Off Market
- $264,7003 bd2 ba1.3k sqft820 Fairfax Rd, Drexel Hill, PA 19026Off Market
A local agent can set up tours, give advice and negotiate with sellers.
Similar homes
- $255,0003 bd2 ba1.1k sqft219 Stratford Rd, Glenolden, PA 19036For Sale

 MLS ID #PADE2121184, Beth Gallo, Keller Williams Realty Devon-Wayne. Bright MLS
 - $249,8173 bd2 ba1.3k sqft1513 Roosevelt Dr, Sharon Hill, PA 19079For Sale
 MLS ID #PADE2121518, Jay Johnston, Tesla Realty Group, LLC. Bright MLS
 - $210,0003 bd2 ba1.1k sqft300 Springton Rd, Upper Darby, PA 19082For Sale
 MLS ID #PADE2120592, Francesca BANDIN, BHHS Fox&Roach-Newtown Square. Bright MLS
 - $279,9003 bd2 ba1.3k sqft7305 Woodbine Ave, Philadelphia, PA 19151For Sale
 MLS ID #PAPH2648080, Melanie Costa, RE/MAX Prime Real Estate. Bright MLS
 - $229,5003 bd2 ba1.4k sqft5402 Lebanon Ave, Philadelphia, PA 19131For SaleMLS ID #PAPH2653438, Mrs. Sharita Price, Real Estate Bosses. Bright MLS
- $210,0003 bd1 ba1.3k sqft75 Lamport Rd, Upper Darby, PA 19082For SaleMLS ID #PADE2108420, Gwen Skalish, BHHS Fox & Roach-Media. Bright MLS
- $265,0003 bd2 ba1.1k sqft6736 Leonard St, Philadelphia, PA 19149For SaleMLS ID #PAPH2655682, Hailey Zheng, Homelink Realty. Bright MLS
- $255,0003 bd2 ba1.2k sqft2914 Devereaux Ave, Philadelphia, PA 19149For SaleMLS ID #PAPH2652862, Alexander Dong, HK99 Realty LLC. Bright MLS
- $225,0003 bd1 ba1k sqft1147 E Slocum St, Philadelphia, PA 19150For SaleMLS ID #PAPH2656872, James Egan, RE/MAX One Realty. Bright MLS
- $279,0004 bd2 ba1k sqft2526 S Bellford St, Philadelphia, PA 19153For SaleMLS ID #PAPH2642960, George A Moscony, George A Moscony Real Estate. Bright MLS
- $265,0003 bd2 ba1.2k sqft1517 Guilford Pl, Philadelphia, PA 19122For SaleMLS ID #PAPH2626552, Vicky Huang, Achievement Realty Inc.. Bright MLS
- $280,0003 bd2 ba1.2k sqft509 Poplar St, Sharon Hill, PA 19079For SaleMLS ID #PADE2118836, Mohammad Islam, BHHS Fox&Roach-Newtown Square. Bright MLS
- $200,0002 bd1 ba1.1k sqft5355 W Oxford St, Philadelphia, PA 19131For SaleMLS ID #PAPH2653486, Keave Andrew Slomine, New Republic Realty. Bright MLS
- $269,0003 bd2 ba1.2k sqft2156 Glenview St, Philadelphia, PA 19149For SaleMLS ID #PAPH2655686, Kelly Huang, HK99 Realty LLC. Bright MLS
- $239,9003 bd1 ba1.1k sqft6744 Kindred St, Philadelphia, PA 19149For SaleMLS ID #PAPH2646624, Jim Wang, HK99 Realty LLC. Bright MLS
- $180,0004 bd1 ba1.4k sqft418 N 53rd St, Philadelphia, PA 19139For SaleMLS ID #PAPH2653426, Jackie Ball, Realty Mark Associates-CC. Bright MLS
- $229,9003 bd1 ba1.3k sqft4400 Comly St, Philadelphia, PA 19135For SaleMLS ID #PAPH2646356, powerhouse broker Kalusz, Realty Mark Associates. Bright MLS
- $239,9003 bd2 ba896 sqft5445 Marsden St, Philadelphia, PA 19124For SaleMLS ID #PAPH2652428, Rahul Mehta, New Precision Realty. Bright MLS
- $275,0003 bd2 ba1.3k sqft3355 Princeton Ave, Philadelphia, PA 19149For SaleMLS ID #PAPH2645092, Chao Weng, Legacy Landmark Realty LLC. Bright MLS
- $269,9003 bd2 ba1k sqft436 Robbins St, Philadelphia, PA 19111For SaleMLS ID #PAPH2641974, Bianca Sanchez, MIS Realty. Bright MLS
